Skip main navigation
For sale
  • $374,900

    114 Ridgway St, Mount Holly, NJ 08060

    4beds
    1,886sqft
    : 
    $2,713/mo
    Get pre-qualified
    Single Family Residence
    Built in 1930
    6,399 Square Feet Lot
    $376,700 Zestimate®
    $199/sqft
    $-- HOA

    What's special

    Efficient three-zone heating
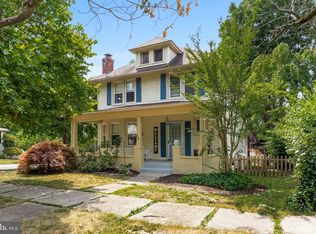
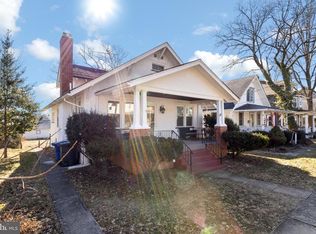
    Welcome home to this spacious and charming 4-bedroom, 2.5-bath Colonial located in the heart of historic Mount Holly! Combining timeless character with exceptional space and versatility, this home offers room for everyone both inside and out. Beautiful hardwood floors flow throughout the home, while multiple bonus rooms provide endless possibilities for today's lifestyle—perfect for a home office, family room, game room, nursery, fitness space, or cozy sitting room. A full basement with both interior and exterior access offers abundant storage and expansion potential, and the walk-up attic provides even more convenient storage options. Comfort is enhanced year-round with efficient three-zone heating, and you will love the bright, sun-lit three season room off the eat-in kitchen. Step outside to enjoy the large, fully fenced backyard with patio, ideal for entertaining, gardening, pets, or play. The over-sized barn-style shed with electric is a standout feature, offering the perfect space for a workshop, hobby area, or additional storage. Location is everything, and this one is hard to beat! Just a few blocks from all local schools, including Rancocas Valley Regional High School, this home is ideally situated for students, families, and educators alike. Enjoy easy access to downtown shopping, restaurants, breweries, places of worship, major commuting routes, and you're only 10 miles from the gates of Joint Base McGuire-Dix-Lakehurst (JBMDL). Mt.Holly is well known as one of the most historic towns in New Jersey and the U.S,  dating back long before the first Independence Day.  Also serving as the county seat, thousands come to Mt.Holly throughout the year for the many community events offered monthly, as well as it's museums and park systems all located nearby. Offering exceptional space, flexibility, and an unbeatable location, this home may be one of the best values on today's market. Your chance for independence is here.  Don't miss your opportunity to make this historic Mount Holly gem your next home!
    40 days
    |
    1,669
    |
    109
    |

    Likely to sell faster than

    Zillow last checked:

    Listing updated:

    Listed by:

    Frank Stimiloski 609-234-4495,

    Better Homes and Gardens Real Estate Maturo

    Source: Bright MLS,MLS#: NJBL2115454MLS Logo

      Facts & features

      Interior

      Bedrooms & bathrooms
      • Bedrooms: 4
      • Bathrooms: 3
      • Full bathrooms: 2
      • 1/2 bathrooms: 1
      • Main level bathrooms: 1
      Rooms
      • Room types: Living Room, Dining Room, Sitting Room, Bedroom 2, Bedroom 4, Kitchen, Bedroom 1, Solarium, Bathroom 1, Bathroom 2, Bathroom 3, Bonus Room
      Bedroom 1
      • Level: Upper
      Bedroom 2
      • Level: Upper
      Bedroom 4
      • Level: Lower
      Bathroom 1
      • Level: Main
      Bathroom 2
      • Level: Main
      Bathroom 3
      • Level: Upper
      Bathroom 3
      • Level: Lower
      Bonus room
      • Level: Lower
      Dining room
      • Level: Lower
      Kitchen
      • Level: Lower
      Living room
      • Level: Lower
      Sitting room
      • Level: Upper
      Other
      • Level: Lower
      Heating
      • Baseboard, Oil
      Cooling
      • Window Unit(s), Electric
      Appliances
      • Included: Microwave, Refrigerator, Dishwasher, Oven/Range - Electric, Water Heater
      • Laundry: Lower Level, Hookup
      Features
      • Attic, Built-in Features, Crown Molding, Formal/Separate Dining Room, Kitchen - Galley, Eat-in Kitchen, Walk-In Closet(s), Dry Wall
      • Flooring: Hardwood, Ceramic Tile, Wood
      • Windows: Window Treatments
      • Basement: Full,Heated,Interior Entry,Exterior Entry,Shelving,Side Entrance
      • Has fireplace: No
      Interior area
      • Total structure area: 1,886
      • Total interior livable area: 1,886 sqft
      • Finished area above ground: 1,886
      • Finished area below ground: 0

      Property

      Parking
      • Total spaces: 1
      • Parking features: Off Street, On Street
      • Has uncovered spaces: Yes
      Accessibility
      • Accessibility features: 2+ Access Exits
      Features
      • Levels: Two
      • Stories: 2
      • Patio & porch: Patio, Porch, Screened
      • Exterior features: Sidewalks
      • Pool features: None
      • Fencing: Full
      Lot
      • Size: 6,399 Square Feet
      • Dimensions: 50.00 x 128.00
      Details
      • Additional structures: Above Grade, Below Grade, Outbuilding
      • Parcel number: 230003000002
      • Zoning: R2
      • Special conditions: Standard

      Construction

      Type & style
      • Home type: SingleFamily
      • Architectural style: Colonial
      • Property subtype: Single Family Residence
      Materials
      • Block, Brick, Aluminum Siding, Copper Plumbing
      • Foundation: Block
      • Roof: Shingle
      Condition
      • Very Good
      • New construction: No
      • Year built: 1930

      Utilities & green energy

      • Electric: 100 Amp Service
      • Sewer: Public Sewer
      • Water: Public

      Community & HOA

      Community
      • Security: Carbon Monoxide Detector(s), Smoke Detector(s)
      • Subdivision: Mount View
      HOA
      • Has HOA: No
      Location
      • Region: Mount Holly
      • Municipality: MOUNT HOLLY TWP

      Financial & listing details

      • Price per square foot: $199/sqft
      • Tax assessed value: $223,400
      • Annual tax amount: $8,361
      • Date on market: 7/2/2026
      • Listing agreement: Exclusive Right To Sell
      • Listing terms: Cash,FHA,USDA Loan,VA Loan,Conventional
      • Inclusions: Existing Appliances And Window Treatments, All Offered In Their Current "as-is" Condition, Large Barn-style Shed In Back Yard
      • Ownership: Fee Simple
      • Road surface type: Paved

        Estimated market value

        $376,700

        $358,000 - $396,000

        $3,125/mo

        Price history

        DateEventPrice
        7/2/2026Listed for sale$374,900+44.2%$199/sqft
        Source: Bright MLS #NJBL2115454 Report a problem
        9/26/2006Sold$259,900+111.3%$138/sqft
        Source: Public Record Report a problem
        2/3/1997Sold$123,000$65/sqft
        Source: Public Record Report a problem

        Public tax history

        YearProperty taxesTax assessment
        2025$7,844 +4.6%$223,400
        2024$7,497 $223,400
        2023-- $223,400
        2022$7,234 +1.7%$223,400
        2021$7,115 +6.5%$223,400
        2020$6,684 +1.8%$223,400
        2019$6,566 +2.7%$223,400
        2018$6,396 +2.4%$223,400
        2017$6,248 +2.2%$223,400
        2016$6,117 +3.8%$223,400
        2015$5,891 +1.4%$223,400
        2014$5,808 +1.6%$223,400
        2013$5,715 +1.9%$223,400
        2012$5,610 +19.9%$223,400
        2011$4,678 0%$223,400 +141.5%
        2010$4,680 +0.2%$92,500
        2009$4,668 +3.6%$92,500
        2008$4,507 +8.8%$92,500
        2007$4,143 +10.1%$92,500
        2006$3,764 +6.9%$92,500
        2005$3,521 +7.2%$92,500
        2004$3,286 $92,500
        2003-- $92,500
        2002-- $92,500
        2001-- $92,500
        Find assessor info on the county website

        Monthly payment

        Est. payment

        Payment breakdown

        Explore the cost of this home by adjusting the details. Changes won't be saved.
        All calculations are estimates and provided by Zillow, Inc. for informational purposes only. Actual amounts may vary.
        HOA fees may include property taxes on listings classified as Co-Ops. Contact the listing agent and/or owner for fee details.
        See how much you could borrow to make a competitive offer.

        Climate risks

        Neighborhood: 08060

        Getting around

        57 / 100
        Somewhat Walkable
        39 / 100
        Somewhat Bikeable

        Nearby schools

        GreatSchools rating
        Schools provided by the listing agent
        • Elementary: Gertrude Folwell E.s.
        • Middle: F.w. Holbein M.s.
        • High: Rancocas Valley Reg. H.s.
        • District: Mount Holly Township Public Schools

        Source: Bright MLS. This data may not be complete. We recommend contacting the local school district to confirm school assignments for this home.

        A local agent can set up tours, give advice and negotiate with sellers.

        Browse local experts

        Similar homes