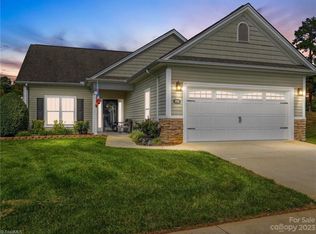
Fabulous and affordable! Gorgeous and close to everything in popular The Gables just 2 miles from Lowe's, movies, restaurants, retail shopping, banking, grocery and pharmacy, post office and I-85. The Gables is a 55 and up community with low HOA. Home built with zero entry access and 36" wide doors, wider hallways, pretty hardwood built-ins and glass doors, vaulted ceilings, and more. Open floor plan, FP, dining room, office, larger owners suite with custom shelving in WIC. Owners bath includes jacuzzi walk-in tub, separate shower, and dual sink vanities. New improvements include new HVAC system in 2020, new carpet in 2021, new water heater 2021, 4 inches blown insulation installed in attic 2021, new whisper quiet dishwasher installed 2023. Refrigerator, washer/dryer remain! Kitchen has beautiful maple 42" cabinetry up top, solid surface counter tops, and pull out shelving in cabinets below. Lots of room for breakfast table plus bar chairs. Hardwood & tile flooring throughout.
Closed
$347,000
114 River Birch Dr, Salisbury, NC 28146
2beds
1,660sqft
Single Family Residence
Built in 2005
0.14 Acres Lot
$348,200 Zestimate®
$209/sqft
$2,142 Estimated rent
Home value
$348,200
$331,000 - $366,000
$2,142/mo
Zestimate® history
Owner options
List your home for rent
$2,142/mo
Rent Zestimate®
Find your next renter with Zillow Rental Manager. Plus, with online applications, you can quickly screen prospective tenants – for free.
$2,142/mo
Rent Zestimate®
Refinance and save
$2,231/mo
Est. payment
Refinancing to a lower rate could help reduce your monthly payments and save thousands over the life of the loan.
$2,231/mo
Est. payment
Explore your selling options
Work with a Zillow partner agent
Leverage their expertise and Zillow's premium Showcase listings to get your home seen by more buyers.
Get startedList with your own agent
Get your home in front of millions of buyers by listing it on Zillow.
Learn how to do itSell it yourself
Take full control of how buyers see your home on Zillow by listing For Sale by Owner (FSBO).
List your homeWhat's special
Vaulted ceilingsWider hallwaysNew carpetOwners bathNew hvac systemSeparate showerDual sink vanities
Zillow last checked:
Listing updated:
Listed by:
Beth Blevins Beth@BlevinsHomesandLand.com,
Ivester Jackson Christie's
Bought with:
Robin Saine
Main Realty LLC
Source: Canopy MLS as distributed by MLS GRID,MLS#: 4095087
Facts & features
Interior
Bedrooms & bathrooms
- Bedrooms: 2
- Bathrooms: 2
- Full bathrooms: 2
- Main level bedrooms: 2
Primary bedroom
- Features: Tray Ceiling(s)
- Level: Main
- Area: 210 Square Feet
- Dimensions: 15' 0" X 14' 0"
Bedroom s
- Level: Main
- Area: 180 Square Feet
- Dimensions: 12' 0" X 15' 0"
Bathroom full
- Level: Main
Bathroom full
- Features: Built-in Features, Garden Tub, Walk-In Closet(s), Whirlpool
- Level: Main
Breakfast
- Level: Main
- Area: 96 Square Feet
- Dimensions: 12' 0" X 8' 0"
Dining room
- Level: Main
- Area: 120 Square Feet
- Dimensions: 12' 0" X 10' 0"
Kitchen
- Level: Main
- Area: 144 Square Feet
- Dimensions: 12' 0" X 12' 0"
Living room
- Level: Main
- Area: 328.4 Square Feet
- Dimensions: 16' 5" X 20' 0"
Office
- Level: Main
- Area: 90 Square Feet
- Dimensions: 9' 0" X 10' 0"
Heating
- Central, Forced Air, Natural Gas
Cooling
- Central Air
Appliances
- Included: Dishwasher, Disposal, Electric Range, Gas Water Heater, Microwave, Plumbed For Ice Maker, Refrigerator, Self Cleaning Oven, Washer/Dryer
- Laundry: Laundry Room
Features
- Flooring: Carpet, Tile, Wood
- Windows: Insulated Windows
- Has basement: No
- Attic: Pull Down Stairs
- Fireplace features: Gas, Gas Log, Living Room
Interior area
- Total structure area: 1,660
- Total interior livable area: 1,660 sqft
- Finished area above ground: 1,660
- Finished area below ground: 0
Property
Parking
- Total spaces: 6
- Parking features: Driveway, Attached Garage, Garage on Main Level
- Attached garage spaces: 2
- Uncovered spaces: 4
Accessibility
- Accessibility features: Two or More Access Exits, Bath Grab Bars, Bath Raised Toilet, Door Width 32 Inches or More, Entry Slope less than 1 foot, Accessible Hallway(s), Kitchen 60 Inch Turning Radius, No Interior Steps
Features
- Levels: One
- Stories: 1
- Patio & porch: Covered, Front Porch, Patio
- Exterior features: In-Ground Irrigation, Lawn Maintenance
Lot
- Size: 0.14 Acres
- Dimensions: .14
Details
- Parcel number: 403E014
- Zoning: SFR
- Special conditions: Standard
Construction
Type & style
- Home type: SingleFamily
- Property subtype: Single Family Residence
Materials
- Brick Partial, Vinyl
- Foundation: Slab
- Roof: Shingle
Condition
- New construction: No
- Year built: 2005
Utilities & green energy
- Sewer: Public Sewer
- Water: City
- Utilities for property: Cable Available, Electricity Connected
Community & HOA
Community
- Features: Fifty Five and Older, Clubhouse
- Senior community: Yes
- Subdivision: The Gables
HOA
- Has HOA: Yes
- HOA fee: $130 monthly
- HOA name: The Gables HOA
Location
- Region: Salisbury
Financial & listing details
- Price per square foot: $209/sqft
- Tax assessed value: $259,188
- Annual tax amount: $3,227
- Date on market: 12/18/2023
- Cumulative days on market: 32 days
- Listing terms: Cash,Conventional,FHA,VA Loan
- Electric utility on property: Yes
- Road surface type: Concrete, Paved
Price history
| Date | Event | Price |
|---|---|---|
| 2/8/2024 | Sold | $347,000-0.9%$209/sqft |
Source:  Canopy MLS as distributed by MLS GRID #4095087 Report a problem Canopy MLS as distributed by MLS GRID #4095087 Report a problem | ||
| 12/18/2023 | Listed for sale | $350,000+48.9%$211/sqft |
Source: Canopy MLS as distributed by MLS GRID #4095087 Report a problem | ||
| 12/14/2020 | Sold | $235,000-2%$142/sqft |
Source: Canopy MLS as distributed by MLS GRID #3659793 Report a problem | ||
| 11/10/2020 | Pending sale | $239,900$145/sqft |
Source: RE/MAX Executive #3659793 Report a problem | ||
| 9/24/2020 | Price change | $239,900-1.6%$145/sqft |
Source: RE/MAX Executive #3659793 Report a problem | ||
| 9/14/2020 | Price change | $243,900-2.4%$147/sqft |
Source: RE/MAX Executive #3659793 Report a problem | ||
| 9/6/2020 | Listed for sale | $249,900+51%$151/sqft |
Source: RE/MAX Executive #3659793 Report a problem | ||
| 5/30/2013 | Sold | $165,500+2.2%$100/sqft |
Source: Canopy MLS as distributed by MLS GRID #2146713 Report a problem | ||
| 4/19/2013 | Listed for sale | $162,000-7.4%$98/sqft |
Source: Century 21 Towne & Country #2146713 Report a problem | ||
| 9/30/2009 | Sold | $175,000$105/sqft |
Source: Public Record Report a problem | ||
Public tax history
| Year | Property taxes | Tax assessment |
|---|---|---|
| 2025 | $3,227 | $259,188 |
| 2024 | $3,227 +4.1% | $259,188 |
| 2023 | $3,100 +26% | $259,188 +45.1% |
| 2022 | $2,460 | $178,624 |
| 2021 | $2,460 | $178,624 |
| 2020 | $2,460 | $178,624 |
| 2019 | -- | $178,624 +13.5% |
| 2018 | $2,171 +4.9% | $157,363 |
| 2017 | $2,069 | $157,363 |
| 2016 | $2,069 | $157,363 |
| 2015 | $2,069 -0.6% | $157,363 |
| 2014 | $2,081 | -- |
| 2013 | -- | -- |
| 2012 | -- | -- |
| 2011 | -- | -- |
| 2010 | -- | -- |
| 2008 | -- | -- |
| 2007 | -- | -- |
| 2006 | -- | -- |
Find assessor info on the county website
Neighborhood: 28146
Nearby homes
- $345,0002 bd2 ba1.6k sqft106 River Birch Dr, Salisbury, NC 28146Sold
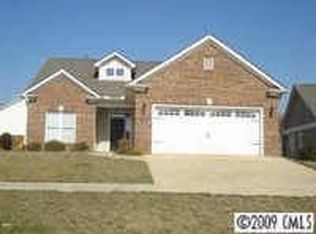
- $304,800-- bd2 ba1.4k sqft118 River Birch Dr, Salisbury, NC 28146Off Market
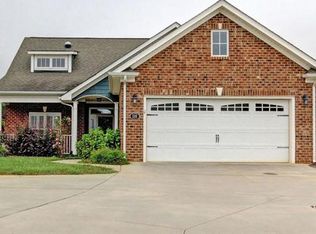
- $358,3002 bd2 ba1.9k sqft110 River Birch Dr, Salisbury, NC 28146Off Market
- $1-- bd-- ba-- sqftRiver Birch Dr, Salisbury, NC 28146Off Market
- $1-- bd-- ba-- sqftRiver Birch Dr, Salisbury, NC 28146Off Market
- $1-- bd-- ba-- sqftRiver Birch Dr, Salisbury, NC 28146Off Market
- $104,40820.23 AcresRiver Birch Dr, Salisbury, NC 28146Off Market
- $335,600-- bd2 ba1.6k sqft204 Garner Dr, Salisbury, NC 28146Off Market
Nearby schools
GreatSchools rating
- 6/10Granite Quarry Elementary SchoolGrades: PK-5Distance: 1.3 mi
- 2/10Charles C Erwin Middle SchoolGrades: 6-8Distance: 2.9 mi
- 4/10East Rowan High SchoolGrades: 9-12Distance: 3.1 mi


Get pre-qualified for a loan
At Zillow Home Loans, we can pre-qualify you in as little as 5 minutes with no impact to your credit score.An equal housing lender. NMLS #10287.
Sell for more on Zillow
Get a Zillow Showcase℠ listing at no additional cost and you could sell for .
$348,200
2% more
+$6,964
With Zillow Showcase(estimated)
$355,164
- North Carolina
- Rowan County
- Salisbury
- 28146
- 114 River Birch Dr
Nearby cities
Nearby neighborhoods
Nearby zip codes
Other Salisbury Topics
