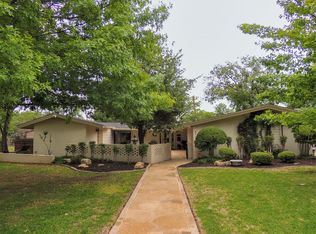
Experience exquisite living in this stunning classic contemporary home, beautifully designed to maximize natural light with expansive walls of windows overlooking a private, park-like wooded creek lot. Exceptional architecture, generous living spaces, and remarkable custom details make this one-of-a-kind property truly unforgettable.The main level features oversized living and dining areas filled with natural light, two private offices—one currently serving as a light filled artist's studio, a convenient half bath, and a spacious bedroom and a beautiful bath. The extraordinary kitchen is showcasing premium Wood-Mode custom cabinetry, a Sub-Zero refrigerator, double ovens, and an oversized island complete with incredible built-in features, including a tea cart and the unique Ronson Foodmatic system. Upstairs, you'll find an inviting loft, a second living area, an impressive primary suite complete with its own kitchenette, and a third bedroom with a private half bath, creating flexible living arrangements for family or guests. As spectacular as the interior is, the outdoor setting is equally breathtaking. Relax and entertain while enjoying unmatched privacy and stunning views of the wooded creek bank lot, creating your own peaceful retreat. This is a rare opportunity to own a truly distinctive home that offers timeless design, exceptional craftsmanship, and a setting unlike any other.
Pending
$515,000
114 Riverside Park, Abilene, TX 79605
3beds
2,594sqft
Single Family Residence
Built in 1984
10,454 Square Feet Lot
$-- Zestimate®
$199/sqft
$58/mo HOA
What's special
Inviting loftExpansive walls of windowsGenerous living spacesSpacious bedroomTwo private officesUnmatched privacyTea cart
- 35 days |
- 100 |
- 0 |
Zillow last checked:
Listing updated:
Listed by:
John Stevens 0542778 325-725-1060,
Abilene Diamond Properties 325-725-1060,
Greg Pace 0818455 325-725-1808,
Abilene Diamond Properties
Source: NTREIS,MLS#: 21335123
Facts & features
Interior
Bedrooms & bathrooms
- Bedrooms: 3
- Bathrooms: 4
- Full bathrooms: 2
- 1/2 bathrooms: 2
Primary bedroom
- Level: First
- Dimensions: 12 x 15
Bedroom
- Level: Second
- Dimensions: 12 x 15
Bedroom
- Level: Second
- Dimensions: 12 x 10
Breakfast room nook
- Level: First
- Dimensions: 12 x 6
Den
- Level: Second
- Dimensions: 15 x 11
Dining room
- Level: First
- Dimensions: 15 x 13
Other
- Level: Second
- Dimensions: 10 x 6
Kitchen
- Features: Built-in Features, Dual Sinks, Eat-in Kitchen, Pantry, Solid Surface Counters
- Level: First
- Dimensions: 20 x 12
Living room
- Features: Fireplace
- Level: First
- Dimensions: 21 x 15
Utility room
- Features: Built-in Features, Utility Room, Utility Sink
- Level: First
- Dimensions: 10 x 7
Heating
- Central, Electric
Cooling
- Central Air, Ceiling Fan(s), Electric
Appliances
- Included: Built-In Refrigerator
- Laundry: Washer Hookup, Dryer Hookup, ElectricDryer Hookup, Laundry in Utility Room
Features
- Built-in Features, Chandelier, Decorative/Designer Lighting Fixtures, Eat-in Kitchen, High Speed Internet, Kitchen Island, Loft, Pantry, Cable TV, Natural Woodwork
- Flooring: Carpet, Tile, Wood
- Has basement: No
- Number of fireplaces: 1
- Fireplace features: Living Room, Wood Burning
Interior area
- Total interior livable area: 2,594 sqft
Video & virtual tour
Property
Parking
- Total spaces: 2
- Parking features: Additional Parking, Circular Driveway, Door-Single, Garage Faces Front, Garage, Garage Door Opener, Paver Block
- Attached garage spaces: 2
Features
- Levels: Two
- Stories: 2
- Patio & porch: Rear Porch, Covered, Front Porch, Patio
- Exterior features: Rain Gutters
- Pool features: None
Lot
- Size: 10,454 Square Feet
- Dimensions: 79 x 132
- Features: Cul-De-Sac, Interior Lot, Landscaped, Subdivision, Sprinkler System
Details
- Parcel number: 45550
Construction
Type & style
- Home type: SingleFamily
- Architectural style: Traditional,Detached
- Property subtype: Single Family Residence
Materials
- Stucco
- Foundation: Pillar/Post/Pier
- Roof: Metal
Condition
- Year built: 1984
Utilities & green energy
- Sewer: Public Sewer
- Water: Public
- Utilities for property: Electricity Available, Natural Gas Available, Sewer Available, Separate Meters, Water Available, Cable Available
Community & HOA
Community
- Features: Other, Sidewalks, Community Mailbox, Curbs
- Security: Security System, Carbon Monoxide Detector(s), Smoke Detector(s)
- Subdivision: Cd Hendrix Of Scott Hwy
HOA
- Has HOA: Yes
- Services included: Maintenance Grounds
- HOA fee: $700 annually
- HOA name: Riverside Park
- HOA phone: 512-755-5270
Location
- Region: Abilene
Financial & listing details
- Price per square foot: $199/sqft
- Tax assessed value: $379,343
- Annual tax amount: $1,747
- Date on market: 7/18/2026
- Cumulative days on market: 25 days
- Listing terms: Cash,Conventional,FHA,VA Loan
- Exclusions: Chandelier in formal dining, mirror in front entry bath, pots, plants, stands, and patio furniture
- Road surface type: Asphalt
Estimated market value
Not available
Estimated sales range
Not available
Not available
Price history
| Date | Event | Price |
|---|---|---|
| 8/1/2026 | Pending sale | $515,000$199/sqft |
Source: NTREIS #21335123 Report a problem | ||
| 7/20/2026 | Contingent | $515,000$199/sqft |
Source: NTREIS #21335123 Report a problem | ||
| 7/18/2026 | Listed for sale | $515,000$199/sqft |
Source: NTREIS #21335123 Report a problem | ||
Public tax history
| Year | Property taxes | Tax assessment |
|---|---|---|
| 2025 | $1,747 -2.1% | $379,343 +8.4% |
| 2024 | $1,784 -47% | $349,825 +10% |
| 2023 | $3,366 | $318,023 +6.2% |
| 2022 | $3,366 | $299,378 +10% |
| 2021 | -- | $272,162 +9.2% |
| 2020 | $3,366 | $249,145 +3.2% |
| 2019 | $3,366 | $241,314 +1.6% |
| 2018 | $3,366 | $237,564 +1.9% |
| 2017 | $3,366 | $233,103 +7.5% |
| 2016 | $3,366 -3.5% | $216,815 +0.1% |
| 2015 | $3,487 | $216,685 +11.7% |
| 2014 | $3,487 | $193,939 +0.3% |
| 2013 | -- | $193,346 -0.1% |
| 2012 | -- | $193,580 +0.3% |
| 2011 | -- | $193,075 +0.4% |
| 2010 | -- | $192,340 +0.2% |
| 2009 | -- | $191,923 +0.2% |
| 2008 | -- | $191,474 +0.3% |
| 2007 | -- | $190,965 +1.7% |
| 2006 | -- | $187,726 +1.3% |
| 2005 | -- | $185,356 +1.4% |
| 2004 | -- | $182,861 +3.7% |
| 2003 | -- | $176,341 +0.8% |
| 2002 | -- | $174,953 0% |
| 2001 | -- | $175,001 |
Find assessor info on the county website
Monthly payment
Est. payment
Payment breakdown
Explore the cost of this home by adjusting the details. Changes won't be saved.Climate risks
Neighborhood: Elmwood
Nearby schools
GreatSchools rating
- 6/10Bonham Elementary SchoolGrades: K-5Distance: 0.7 mi
- 5/10Craig Middle SchoolGrades: 6-8Distance: 3.6 mi
- 5/10Abilene High SchoolGrades: 9-12Distance: 0.9 mi
Schools provided by the listing agent
- Elementary: Jackson
- Middle: Craig
- High: Abilene
- District: Abilene ISD
Source: NTREIS. This data may not be complete. We recommend contacting the local school district to confirm school assignments for this home.
- $582,2005 bd3 ba3k sqft115 Riverside Park, Abilene, TX 79605Off Market
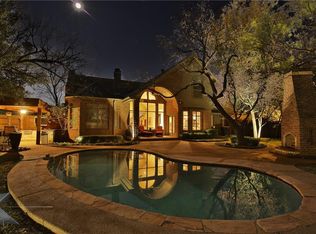
- $379,0003 bd2 ba2.4k sqft113 Riverside Park, Abilene, TX 79605Off Market
- $--3 bd2 ba2.2k sqft112 Riverside Park, Abilene, TX 79605Sold
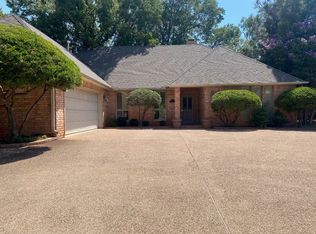
- $366,1003 bd2 ba2.1k sqft111 Riverside Park, Abilene, TX 79605Off Market
- $561,6003 bd4 ba3.2k sqft110 Riverside Park, Abilene, TX 79605Off Market
- $754,1004 bd3 ba4.3k sqft116 Riverside Park, Abilene, TX 79605Off Market
- $278,900-- bd2 ba2k sqft258 Elm Cove Cir, Abilene, TX 79605Off Market
- $26,422-- bd-- ba-- sqft117 Riverside Park, Abilene, TX 79605Off Market
A local agent can set up tours, give advice and negotiate with sellers.
A local lender can help you make sure your offer is ready when you are.
Similar homes
- $519,9003 bd3 ba2.7k sqft1518 Elmwood Dr, Abilene, TX 79605For Sale
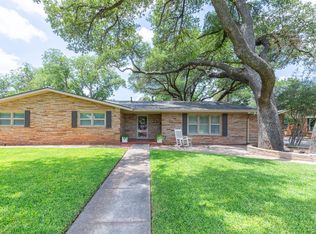 MLS ID #21344268, Ethan Stewart-Duke. NTREIS
 - $459,0003 bd2 ba2.3k sqft1349 Sylvan Dr, Abilene, TX 79605For Sale
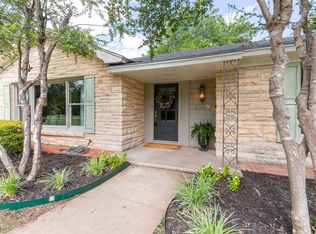 MLS ID #21360634, Randall Whiten. NTREIS
 - $475,0004 bd3 ba3.4k sqft1117 Lexington Ave, Abilene, TX 79605For Sale
 MLS ID #21337942, Tiara Shields. NTREIS
 - $525,0004 bd3 ba3k sqft4034 Fairmount St, Abilene, TX 79605For Sale
 MLS ID #21190862, John Stevens. NTREIS
 - $475,0004 bd3 ba3.3k sqft1401 Woodridge Dr, Abilene, TX 79605For SaleMLS ID #21282764, Peggy Manning. NTREIS
- $439,0003 bd2 ba2k sqft1182 Glenwood Dr, Abilene, TX 79605For SaleMLS ID #21233847, Kristi Andrew. NTREIS
- $529,0004 bd4 ba2.5k sqft7842 Saddle Creek Rd, Abilene, TX 79602For SaleMLS ID #21341105, Paula Jones. NTREIS
- $265,0004 bd3 ba1.9k sqft3865 Whittier St, Abilene, TX 79605For SaleMLS ID #21299421, Tonya Harbin. NTREIS
- $375,0003 bd3 ba2.2k sqft109 Circle Of Holly, Abilene, TX 79605For SaleMLS ID #21281225, Brina Seaton. NTREIS
- $545,0004 bd2 ba2.2k sqft542 County Road 505, Abilene, TX 79601For SaleMLS ID #21340303, Priscilla Jaques. NTREIS
- $450,0004 bd3 ba2.9k sqft801 Amarillo St, Abilene, TX 79602For SaleMLS ID #21316847, Tonya Harbin. NTREIS
- $315,0003 bd2 ba2.2k sqft2233 River Oaks Cir, Abilene, TX 79605For SaleMLS ID #21341767, Todd Rodriguez. NTREIS
- $485,0003 bd2 ba2.5k sqft102 Five Oaks Rd, Abilene, TX 79606For SaleMLS ID #21314305, Destry Gideon. NTREIS
- $475,0003 bd2 ba2.5k sqft3709 Hill Country Dr, Abilene, TX 79606For SaleMLS ID #21346074, Nicole Alonzo. NTREIS
- $400,0003 bd2 ba2.2k sqft1902 Green Ridge Ct, Abilene, TX 79602For SaleMLS ID #21357623, Terri Scott. NTREIS
- $525,0004 bd3 ba2.5k sqft118 Cinch Trl, Abilene, TX 79606For SaleMLS ID #21351859, Jonathan Jones. NTREIS
- $480,0003 bd2 ba2.6k sqft636 Clark Rd, Abilene, TX 79602For SaleMLS ID #21235643, Tonya Harbin. NTREIS
- $495,0004 bd2 ba1.6k sqft3109 Beltway S, Abilene, TX 79606For SaleMLS ID #21155149, Chad Chaney. NTREIS
- $459,0004 bd3 ba2.5k sqft1418 Kingwood Cir, Abilene, TX 79602For SaleMLS ID #21327488, Chelsea Pemberton. NTREIS
- $615,0004 bd3 ba2.5k sqft6717 Potter Bacon Trl, Abilene, TX 79606For SaleMLS ID #21367010, Eric Robirds. NTREIS
