114 Robin Hill is a spacious charming well maintained home located in the highly sought-after suburb of Williamsville. Known for its excellent schools and family-friendly atmosphere, this home is perfect to enjoy suburban living with convenient access to urban amenities. Situated in a quiet neighborhood, 114 Robin Hill offers a peaceful escape while remaining just minutes away from local schools, parks, shopping centers and restaurants. Commuters will appreciate easy access to major highways and public transportation. The over 2600 sq ft of living space consists of 2 levels. The lower level has huge family room with brick fireplace, full bathroom, office and large bedroom. The main level has 3 bedrooms, full bathroom and kitchen dining room combo with generous living room excellent for entertaining. Double driveway for additional parking and a nice yard ready for your party touches.
Closed
$325,000
114 Robin Hill Dr, Williamsville, NY 14221
4beds
2,683sqft
Single Family Residence
Built in 1966
8,110 Square Feet Lot
$335,500 Zestimate®
$121/sqft
$3,570 Estimated rent
Home value
$335,500
$315,000 - $359,000
$3,570/mo
Zestimate® history
Owner options
List your home for rent
$3,570/mo
Rent Zestimate®
Find your next renter with Zillow Rental Manager. Plus, with online applications, you can quickly screen prospective tenants – for free.
$3,570/mo
Rent Zestimate®
Refinance and save
$2,255/mo
Est. payment
Refinancing to a lower rate could help reduce your monthly payments and save thousands over the life of the loan.
$2,255/mo
Est. payment
Explore your selling options
Work with a Zillow partner agent
Leverage their expertise and Zillow's premium Showcase listings to get your home seen by more buyers.
Get startedList with your own agent
Get your home in front of millions of buyers by listing it on Zillow.
Learn how to do itSell it yourself
Take full control of how buyers see your home on Zillow by listing For Sale by Owner (FSBO).
List your homeWhat's special
Nice yardDouble driveway
Zillow last checked:
Listing updated:
Listed by:
Todd P Danni 716-631-8300,
Chubb-Aubrey Leonard Real Estate,
Matthew Gerland 716-864-5573,
Chubb-Aubrey Leonard Real Estate
Bought with:
Julie L Paul, 10491212372
The Paul Team LLC
Source: NYSAMLSs,MLS#: B1632027 Originating MLS: Buffalo
Originating MLS: BuffaloFacts & features
Interior
Bedrooms & bathrooms
- Bedrooms: 4
- Bathrooms: 2
- Full bathrooms: 2
- Main level bathrooms: 1
- Main level bedrooms: 3
Bedroom 1
- Level: Lower
- Dimensions: 19.00 x 11.00
Bedroom 2
- Level: First
- Dimensions: 13.00 x 12.00
Bedroom 3
- Level: First
- Dimensions: 14.00 x 10.00
Bedroom 4
- Level: First
- Dimensions: 11.00 x 10.00
Dining room
- Level: First
- Dimensions: 13.00 x 9.00
Family room
- Level: Lower
- Dimensions: 17.00 x 16.00
Kitchen
- Level: First
- Dimensions: 13.00 x 11.00
Living room
- Level: First
- Dimensions: 19.00 x 14.00
Other
- Level: Lower
- Dimensions: 11.00 x 12.00
Heating
- Gas, Baseboard
Cooling
- Window Unit(s)
Appliances
- Included: Dishwasher, Gas Water Heater
- Laundry: In Basement
Features
- Den, Separate/Formal Dining Room, Entrance Foyer, Eat-in Kitchen, Separate/Formal Living Room, Other, Pantry, See Remarks, Bedroom on Main Level
- Flooring: Carpet, Tile, Varies
- Basement: Partial,Sump Pump
- Number of fireplaces: 1
Interior area
- Total structure area: 2,683
- Total interior livable area: 2,683 sqft
- Finished area below ground: 1,210
Property
Parking
- Total spaces: 2
- Parking features: Attached, Garage
- Attached garage spaces: 2
Features
- Levels: One
- Stories: 1
- Exterior features: Concrete Driveway
Lot
- Size: 8,110 Square Feet
- Dimensions: 65 x 124
- Features: Rectangular, Rectangular Lot, Residential Lot
Details
- Parcel number: 1422890550800008002000
- Special conditions: Standard
Construction
Type & style
- Home type: SingleFamily
- Architectural style: Raised Ranch
- Property subtype: Single Family Residence
Materials
- Brick, Composite Siding, Other, See Remarks, Copper Plumbing
- Foundation: Poured
- Roof: Asphalt
Condition
- Resale
- Year built: 1966
Utilities & green energy
- Electric: Circuit Breakers
- Sewer: Connected
- Water: Connected, Public
- Utilities for property: Sewer Connected, Water Connected
Community & HOA
Community
- Subdivision: Holland Land Company's Su
Location
- Region: Williamsville
Financial & listing details
- Price per square foot: $121/sqft
- Tax assessed value: $449,000
- Annual tax amount: $9,122
- Date on market: 8/20/2025
- Cumulative days on market: 39 days
- Listing terms: Cash,Conventional,FHA,VA Loan
Price history
| Date | Event | Price |
|---|---|---|
| 12/12/2025 | Sold | $325,000+0%$121/sqft |
Source:  NYSAMLSs #B1632027 Report a problem NYSAMLSs #B1632027 Report a problem | ||
| 9/29/2025 | Pending sale | $324,900$121/sqft |
Source: NYSAMLSs #B1632027 Report a problem | ||
| 9/27/2025 | Price change | $324,900-7.1%$121/sqft |
Source: NYSAMLSs #B1632027 Report a problem | ||
| 9/11/2025 | Price change | $349,900-8.9%$130/sqft |
Source: NYSAMLSs #B1632027 Report a problem | ||
| 8/21/2025 | Listed for sale | $383,900$143/sqft |
Source: NYSAMLSs #B1632027 Report a problem | ||
Public tax history
| Year | Property taxes | Tax assessment |
|---|---|---|
| 2025 | -- | $449,000 |
| 2024 | -- | $449,000 +112.8% |
| 2023 | -- | $211,000 |
| 2022 | -- | $211,000 |
| 2021 | -- | $211,000 |
| 2020 | -- | $211,000 |
| 2019 | -- | $211,000 |
| 2018 | -- | $211,000 |
| 2017 | $6,123 +101.2% | $211,000 +11.5% |
| 2016 | $3,043 | $189,300 |
| 2015 | -- | $189,300 |
| 2014 | -- | $189,300 |
| 2013 | -- | $189,300 |
| 2012 | -- | $189,300 |
| 2011 | -- | $189,300 |
| 2010 | -- | $189,300 |
| 2009 | -- | $189,300 +26.2% |
| 2008 | -- | $150,000 |
| 2007 | -- | $150,000 |
| 2006 | -- | $150,000 |
| 2005 | -- | $150,000 +15.4% |
| 2004 | -- | $130,000 |
| 2003 | -- | $130,000 +7.6% |
| 2002 | -- | $120,800 |
| 2001 | -- | $120,800 |
| 2000 | -- | $120,800 |
Find assessor info on the county website
Neighborhood: 14221
Nearby homes
- $360,0004 bd2 ba1.6k sqft120 Robin Hill Dr, Williamsville, NY 14221Sold

- $360,000-- bd-- ba-- sqft120 Robin Hill Dr, Buffalo, NY 14221Sold
- $485,5004 bd3 ba2.2k sqft108 Robin Hill Dr, Buffalo, NY 14221Off Market
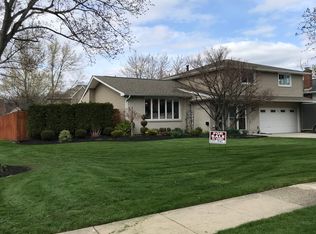
- $389,6004 bd1 ba1.9k sqft126 Robin Hill Dr, Williamsville, NY 14221Off Market
- $504,7004 bd3 ba1.9k sqft19 Bridgehampton Cir, Williamsville, NY 14221Off Market
- $595,8004 bd2 ba2.2k sqft11 Bridgehampton Cir, Williamsville, NY 14221Off Market
- $550,8004 bd3 ba2k sqft27 Bridgehampton Cir, Williamsville, NY 14221Off Market
- $---- bd-- ba-- sqft132 Robin Hill Dr, Buffalo, NY 14221Off Market
Nearby schools
GreatSchools rating
- 8/10Heim Middle SchoolGrades: 5-8Distance: 0.5 mi
- 9/10Williamsville North High SchoolGrades: 9-12Distance: 1.8 mi
- 6/10Maple West Elementary SchoolGrades: K-4Distance: 0.9 mi
Schools provided by the listing agent
- Elementary: Maple West Elementary
- Middle: Heim Middle
- High: Williamsville North High
- District: Williamsville
Source: NYSAMLSs. This data may not be complete. We recommend contacting the local school district to confirm school assignments for this home.
Sell for more on Zillow
Get a Zillow Showcase℠ listing at no additional cost and you could sell for .
$335,500
2% more
+$6,710
With Zillow Showcase(estimated)
$342,210
- New York
- Erie County
- Williamsville
- 14221
- 114 Robin Hill Dr
Nearby cities
Nearby neighborhoods
Nearby zip codes
Other Williamsville Topics
