Skip main navigation
Sold for $535,000
  • $535,000

    114 Rolling Wood Dr, Clemson, SC 29631

    3beds
    1,856sqft
    Single Family Residence
    Built in ----
    7,840 Square Feet Lot
    $537,200 Zestimate®
    $288/sqft
    $2,092 Estimated rent

    Home value

    $537,200

    $510,000 - $569,000

    $2,092/mo

    Zestimate® history
    Loading
    Loading...

    Owner options

    List your home for rent

    $2,092/mo

    Rent Zestimate®

    Find your next renter with Zillow Rental Manager. Plus, with online applications, you can quickly screen prospective tenants – for free.

    Learn more

    $2,092/mo

    Rent Zestimate®

    Refinance and save

    $6,452/mo

    Est. payment

    Refinancing to a lower rate could help reduce your monthly payments and save thousands over the life of the loan.

    See today's rates

    $6,452/mo

    Est. payment

    Explore your selling options

    Work with a Zillow partner agent

    Leverage their expertise and Zillow's premium Showcase listings to get your home seen by more buyers.

    Get started

    List with your own agent

    Get your home in front of millions of buyers by listing it on Zillow.

    Learn how to do it

    Sell it yourself

    Take full control of how buyers see your home on Zillow by listing For Sale by Owner (FSBO).

    List your home

    What's special

    Additional living space upstairsVersatile bonus roomMain-level primary suiteTimeless and neutral aesthetic
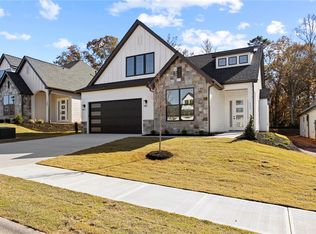
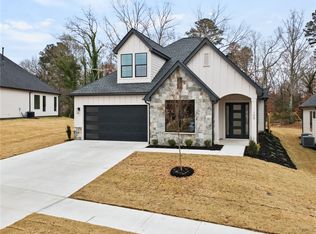
    This thoughtfully designed Craftsman II floor plan is still in the early stage of construction with an anticipated completion of June 2026. *Pictures shown are same floor plan and selections Offering 1,856 square feet, this home features 3 bedrooms, 2 bathrooms, and a versatile bonus room, providing flexible space for guests, a home office, or additional living needs. The layout includes a main-level primary suite with additional living space upstairs, ideal for everyday comfort and functionality. Planned interior selections include Shoji White walls, hardwood stair treads, and modern black hardware, creating a timeless and neutral aesthetic. The kitchen will feature 3cm Calacatta Taj quartz countertops, Sedona cabinetry, a stainless sink, and a gas dual-fuel range with hood, designed for both daily living and entertaining. The primary bath is planned with a frameless shower door, Morning Frost countertop, and designer tile selections, continuing Rosewood Communities’ signature attention to detail throughout. *Sales pricing - subject to terms and conditions

    Zillow last checked:

    Listing updated:

    Listed by:

    Tara Burke 864-865-9371,

    RE/MAX Executive/Greenville

    Bought with:

    Randie Lacey, 129843

    Monaghan Co Real Estate

    Source: WUMLS,MLS#: 20295495MLS LogoOriginating MLS: Western Upstate Association of Realtors

    Facts & features

    Interior

    Bedrooms & bathrooms
    • Bedrooms: 3
    • Bathrooms: 2
    • Full bathrooms: 2
    • Main level bathrooms: 2
    • Main level bedrooms: 3
    Rooms
    • Room types: Bonus Room, Laundry, Living Room
    Heating
    • Central, Electric, Forced Air, Gas, Multiple Heating Units
    Cooling
    • Central Air, Electric, Forced Air, Zoned
    Appliances
    • Included: Dishwasher, Disposal, Gas Water Heater, Microwave, Range
    • Laundry: Washer Hookup, Electric Dryer Hookup
    Features
    • Ceiling Fan(s), Dual Sinks, Fireplace, Granite Counters, Garden Tub/Roman Tub, High Ceilings, Bath in Primary Bedroom, Main Level Primary, Pull Down Attic Stairs, Quartz Counters, Smooth Ceilings, Walk-In Closet(s), Walk-In Shower
    • Flooring: Carpet, Ceramic Tile, Hardwood, Luxury Vinyl Plank
    • Windows: Tilt-In Windows
    • Basement: None
    • Has fireplace: Yes
    • Fireplace features: Multiple
    Interior area
    • Total structure area: 1,856
    • Total interior livable area: 1,856 sqft
    • Finished area above ground: 1,856
    • Finished area below ground: 0

    Property

    Parking
    • Total spaces: 2
    • Parking features: Attached, Garage, Driveway, Garage Door Opener
    • Attached garage spaces: 2
    Accessibility
    • Accessibility features: Low Threshold Shower
    Features
    • Levels: One and One Half
    • Patio & porch: Front Porch, Patio
    • Exterior features: Sprinkler/Irrigation, Porch, Patio
    Lot
    • Size: 7,840 Square Feet
    • Features: City Lot, Subdivision
    Details
    • Parcel number: 404408998975

    Construction

    Type & style
    • Home type: SingleFamily
    • Architectural style: Cottage,Craftsman
    • Property subtype: Single Family Residence
    Materials
    • Cement Siding, Stone
    • Foundation: Slab
    • Roof: Architectural,Composition,Shingle
    Condition
    • New Construction,Never Occupied
    • New construction: Yes
    Details
    • Builder name: Rosewood Communities

    Utilities & green energy

    • Sewer: Public Sewer
    • Water: Public

    Community & HOA

    Community
    • Features: Sidewalks
    • Subdivision: Kingswood Cottages
    HOA
    • Has HOA: Yes
    • Services included: Maintenance Grounds, Street Lights
    • HOA fee: $3,084 annually
    Location
    • Region: Clemson

    Financial & listing details

    • Price per square foot: $288/sqft
    • Tax assessed value: $100,000
    • Annual tax amount: $1,657
    • Date on market: 12/12/2025
    • Cumulative days on market: 188 days
    • Listing agreement: Exclusive Right To Sell

    Price history

    DateEventPrice
    7/24/2026Sold$535,000-0.9%$288/sqft
    Source: WUMLS #20295495 Report a problem
    6/18/2026Pending sale$539,900$291/sqft
    Source: WUMLS #20295495 Report a problem
    4/10/2026Price change$539,900-3.6%$291/sqft
    Source: WUMLS #20295495 Report a problem
    12/12/2025Listed for sale$559,900$302/sqft
    Source: WUMLS #20295495 Report a problem

    Public tax history

    YearProperty taxesTax assessment
    2025$1,657 $6,000
    Find assessor info on the county website

    Neighborhood: 29631

    Nearby schools

    GreatSchools rating
    Schools provided by the listing agent
    • Elementary: Clemson Elem
    • Middle: R.C. Edwards Middle
    • High: D.W. Daniel High

    Source: WUMLS. This data may not be complete. We recommend contacting the local school district to confirm school assignments for this home.

    Get a cash offer in 3 minutes
    Find out how much your home could sell for in as little as 3 minutes with a no-obligation cash offer.
    Estimated market value
    $537,200
    Get a cash offer in 3 minutes
    Find out how much your home could sell for in as little as 3 minutes with a no-obligation cash offer.
    Estimated market value
    $537,200