The Radcliffe by Smith Douglas Homes at Sweetbriar Place. The Radcliffe townhome features a modern design with ample windows and a rear-entry garage. Only END unit left and ready to move in before the Holidays with 4 bedrooms and 3.5 baths. On the second floor, the main living area boasts an open-concept layout, including a family room at the front, an island kitchen, and a dining area that opens to the balcony., and windows galore. Upstairs, the owner's suite is situated at the rear for added privacy, separate from the other two bedrooms, and includes a spacious walk-in. FOR DETAILS. closet. Move in ready townhome with 2 car garage, and 9' ceilings on all levels. Contact the onsite agent for details to set up a time visit community. *Up to 6 months of no payments for FHA loans! This is for a limited time with seller’s preferred lender and title company! Special offer restrictions and details apply. Contact the onsite agent for details.
Closed
$320,000
114 Rosebush Ln N Lot 35, Lebanon, TN 37087
4beds
1,887sqft
Townhouse, Residential, Condominium
Built in 2025
-- sqft lot
$316,700 Zestimate®
$170/sqft
$2,343 Estimated rent
Home value
$316,700
$298,000 - $336,000
$2,343/mo
Zestimate® history
Owner options
List your home for rent
$2,343/mo
Rent Zestimate®
Find your next renter with Zillow Rental Manager. Plus, with online applications, you can quickly screen prospective tenants – for free.
$2,343/mo
Rent Zestimate®
Refinance and save
$2,094/mo
Est. payment
Refinancing to a lower rate could help reduce your monthly payments and save thousands over the life of the loan.
$2,094/mo
Est. payment
Explore your selling options
Work with a Zillow partner agent
Leverage their expertise and Zillow's premium Showcase listings to get your home seen by more buyers.
Get startedList with your own agent
Get your home in front of millions of buyers by listing it on Zillow.
Learn how to do itSell it yourself
Take full control of how buyers see your home on Zillow by listing For Sale by Owner (FSBO).
List your homeWhat's special
Rear-entry garageOpen-concept layoutIsland kitchenWindows galore
Zillow last checked:
Listing updated:
Listed by:
Adam Morris 615-916-0730,
SDH Nashville, LLC
Bought with:
Kristy Liles, 358782
eXp Realty
Source: RealTracs MLS as distributed by MLS GRID,MLS#: 3123521
Facts & features
Interior
Bedrooms & bathrooms
- Bedrooms: 4
- Bathrooms: 4
- Full bathrooms: 3
- 1/2 bathrooms: 1
- Main level bedrooms: 1
Bedroom 1
- Features: Extra Large Closet
- Level: Extra Large Closet
- Area: 168 Square Feet
- Dimensions: 14x12
Bedroom 2
- Area: 100 Square Feet
- Dimensions: 10x10
Bedroom 3
- Area: 100 Square Feet
- Dimensions: 10x10
Bedroom 4
- Features: Bath
- Level: Bath
- Area: 130 Square Feet
- Dimensions: 13x10
Primary bathroom
- Features: Double Vanity
- Level: Double Vanity
Dining room
- Area: 117 Square Feet
- Dimensions: 13x9
Kitchen
- Features: Pantry
- Level: Pantry
- Area: 143 Square Feet
- Dimensions: 13x11
Living room
- Area: 255 Square Feet
- Dimensions: 17x15
Heating
- Central
Cooling
- Central Air
Appliances
- Included: Electric Oven, Electric Range, Dishwasher, Disposal, Microwave, Stainless Steel Appliance(s)
- Laundry: Electric Dryer Hookup, Washer Hookup
Features
- Pantry, High Speed Internet
- Flooring: Carpet, Vinyl
- Basement: None
- Common walls with other units/homes: End Unit
Interior area
- Total structure area: 1,887
- Total interior livable area: 1,887 sqft
- Finished area above ground: 1,887
Property
Parking
- Total spaces: 2
- Parking features: Garage Door Opener, Garage Faces Rear
- Attached garage spaces: 2
Features
- Levels: One
- Stories: 3
- Exterior features: Balcony
Details
- Special conditions: Standard
- Other equipment: Irrigation System
Construction
Type & style
- Home type: Townhouse
- Property subtype: Townhouse, Residential, Condominium
- Attached to another structure: Yes
Materials
- Fiber Cement, Brick
Condition
- New construction: Yes
- Year built: 2025
Utilities & green energy
- Sewer: Public Sewer
- Water: Public
- Utilities for property: Water Available, Underground Utilities
Community & HOA
Community
- Subdivision: Sweetbriar Place
HOA
- Has HOA: Yes
- Amenities included: Sidewalks, Underground Utilities
- Services included: Maintenance Grounds, Insurance, Internet
- HOA fee: $232 monthly
- Second HOA fee: $400 one time
Location
- Region: Lebanon
Financial & listing details
- Price per square foot: $170/sqft
- Date on market: 2/8/2026
- Date available: 08/05/2025
Price history
| Date | Event | Price |
|---|---|---|
| 4/12/2026 | Sold | $320,000$170/sqft |
Source:  RealTracs MLS as distributed by MLS GRID #3123521 Report a problem RealTracs MLS as distributed by MLS GRID #3123521 Report a problem | ||
| 2/26/2026 | Pending sale | $320,000-4.8%$170/sqft |
Source: RealTracs MLS as distributed by MLS GRID #3123521 Report a problem | ||
| 2/8/2026 | Listed for sale | $336,110$178/sqft |
Source: RealTracs MLS as distributed by MLS GRID #3123521 Report a problem | ||
| 2/5/2026 | Listing removed | $336,110$178/sqft |
Source:  Smith Douglas Homes Report a problem Smith Douglas Homes Report a problem | ||
| 1/8/2026 | Price change | $336,110+3.4%$178/sqft |
Source: RealTracs MLS as distributed by MLS GRID #3073384 Report a problem | ||
| 12/19/2025 | Price change | $324,990-7.1%$172/sqft |
Source: RealTracs MLS as distributed by MLS GRID #3039709 Report a problem | ||
| 11/10/2025 | Price change | $349,990-4.9%$185/sqft |
Source: RealTracs MLS as distributed by MLS GRID #3039709 Report a problem | ||
| 9/29/2025 | Listed for sale | $368,110$195/sqft |
Source: RealTracs MLS as distributed by MLS GRID #3003563 Report a problem | ||
Public tax history
Tax history is unavailable.
Neighborhood: 37087
Nearby homes
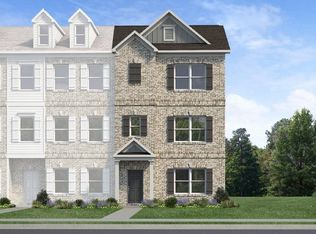
- $353,4103 bd3 ba1.8k sqft111 Rosebush Ln LOT 24, Lebanon, TN 37087Sold
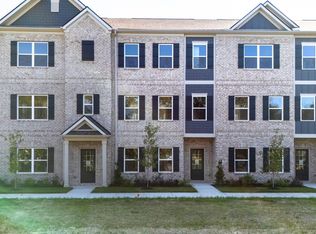
- $310,0003 bd3 ba1.8k sqft104 Rosebush Ln LOT 30, Lebanon, TN 37087Sold
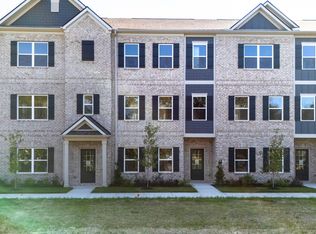
- $309,9903 bd3 ba1.8k sqft106 Rosebush Ln LOT 31, Lebanon, TN 37087Sold
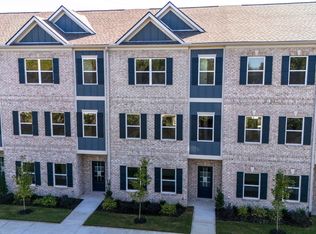
- $309,9903 bd3 ba1.8k sqft110 Rosebush Ln LOT 33, Lebanon, TN 37087Sold
- $299,7953 bd3 ba1.8k sqft112 Rosebush Ln LOT 34, Lebanon, TN 37087Sold
- $328,9004 bd4 ba1.8k sqft114 Rosebush Ln LOT 35, Lebanon, TN 37087Off Market
- $299,9903 bd3 ba1.8k sqft125 Rosebush Ln LOT 20, Lebanon, TN 37087Sold
- $314,9903 bd3 ba1.8k sqft131 Rosebush Ln LOT 17, Lebanon, TN 37087Sold
Nearby schools
GreatSchools rating
- 6/10Castle Heights Elementary SchoolGrades: PK-5Distance: 0.2 mi
- 6/10Walter J. Baird Middle SchoolGrades: 6-8Distance: 0.3 mi
Schools provided by the listing agent
- Elementary: Castle Heights Elementary
- Middle: Walter J. Baird Middle School
- High: Lebanon High School
Source: RealTracs MLS as distributed by MLS GRID. This data may not be complete. We recommend contacting the local school district to confirm school assignments for this home.
Get a cash offer in 3 minutes
Find out how much your home could sell for in as little as 3 minutes with a no-obligation cash offer.
Estimated market value
$316,700
Get a cash offer in 3 minutes
Find out how much your home could sell for in as little as 3 minutes with a no-obligation cash offer.
Estimated market value
$316,700
- Tennessee
- Wilson County
- Lebanon
- 37087
- 114 Rosebush Ln N Lot 35
Nearby cities
Nearby neighborhoods
Nearby zip codes
Other Lebanon Topics
