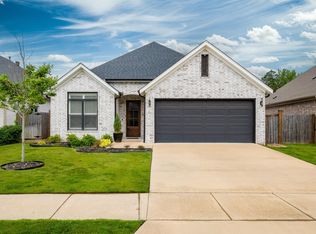
Introducing a stunning 3-bedroom, 2-bathroom gem built in 2021, where modern elegance meets comfort. This immaculate home boasts luxury vinyl flooring throughout, providing both durability and sophistication. Step into the spacious living area, illuminated by natural light, and envision cozy evenings by the fireplace. The heart of this home is the large kitchen, equipped with high-end appliances, quartz countertops, and ample cabinet space. Entertain effortlessly in the open dining area, or take the party outdoors to the fully fenced backyard, offering privacy and room for outdoor activities. Retreat to the primary bedroom, complete with an ensuite bathroom featuring double vanities and a walk-in shower. Two additional bedrooms provide flexibility for guests or a home office. Custom home finishes are found throughout, from elegant light fixtures to designer tile work, showcasing the craftsmanship of this property. Located in a desirable neighborhood, close to schools, parks, and shopping, this home offers the perfect blend of style and convenience. Don't miss the opportunity to make this home yours
Closed
$409,000
114 Rosemary Way, Little Rock, AR 72223
3beds
1,960sqft
Single Family Residence
Built in 2021
7,840 Square Feet Lot
$418,400 Zestimate®
$209/sqft
$3,037 Estimated rent
Home value
$418,400
$397,000 - $439,000
$3,037/mo
Zestimate® history
Owner options
List your home for rent
$3,037/mo
Rent Zestimate®
Find your next renter with Zillow Rental Manager. Plus, with online applications, you can quickly screen prospective tenants – for free.
$3,037/mo
Rent Zestimate®
Refinance and save
$2,094/mo
Est. payment
Refinancing to a lower rate could help reduce your monthly payments and save thousands over the life of the loan.
$2,094/mo
Est. payment
Explore your selling options
Work with a Zillow partner agent
Leverage their expertise and Zillow's premium Showcase listings to get your home seen by more buyers.
Get startedList with your own agent
Get your home in front of millions of buyers by listing it on Zillow.
Learn how to do itSell it yourself
Take full control of how buyers see your home on Zillow by listing For Sale by Owner (FSBO).
List your homeWhat's special
Modern eleganceAmple cabinet spaceCustom home finishesFully fenced backyardDouble vanitiesElegant light fixturesQuartz countertops
Zillow last checked:
Listing updated:
Listed by:
Blake Wiggins 501-630-7224,
Rackley Realty
Bought with:
Tracy R Spencer, AR
Metro Real Estate Group
Source: CARMLS,MLS#: 23029255
Facts & features
Interior
Bedrooms & bathrooms
- Bedrooms: 3
- Bathrooms: 2
- Full bathrooms: 2
Dining room
- Features: Separate Dining Room, Kitchen/Dining Combo
Heating
- Natural Gas
Cooling
- Electric
Appliances
- Included: Built-In Range, Microwave, Dishwasher, Disposal
- Laundry: Laundry Room
Features
- Pantry, Primary Bedroom/Main Lv, Guest Bedroom/Main Lv, Primary Bedroom Apart, All Bedrooms Down
- Flooring: Luxury Vinyl
- Windows: Insulated Windows
- Has fireplace: Yes
- Fireplace features: Gas Starter, Gas Logs Present
Interior area
- Total structure area: 1,960
- Total interior livable area: 1,960 sqft
Property
Parking
- Total spaces: 2
- Parking features: Garage, Two Car, Garage Faces Side
- Has garage: Yes
Features
- Levels: One
- Stories: 1
- Patio & porch: Patio
- Fencing: Full
Lot
- Size: 7,840 Square Feet
- Dimensions: 60 x 120
- Features: Level, Subdivided, Lawn Sprinkler
Details
- Parcel number: 53L0350202100
Construction
Type & style
- Home type: SingleFamily
- Architectural style: Traditional,Contemporary
- Property subtype: Single Family Residence
Materials
- Brick
- Foundation: Slab
- Roof: Shingle
Condition
- New construction: No
- Year built: 2021
Utilities & green energy
- Electric: Elec-Municipal (+Entergy)
- Sewer: Public Sewer
- Water: Public
Community & HOA
Community
- Features: Mandatory Fee
- Subdivision: Parkside
HOA
- Has HOA: Yes
- Services included: Maintenance Grounds
- HOA fee: $92 monthly
Location
- Region: Little Rock
Financial & listing details
- Price per square foot: $209/sqft
- Tax assessed value: $335,640
- Annual tax amount: $6,125
- Date on market: 9/15/2023
- Listing terms: VA Loan,FHA,Conventional,Cash
- Road surface type: Paved
Price history
| Date | Event | Price |
|---|---|---|
| 10/25/2023 | Sold | $409,000-1.4%$209/sqft |
Source:  CARMLS #23029255 Report a problem CARMLS #23029255 Report a problem | ||
| 9/15/2023 | Listed for sale | $415,000+12%$212/sqft |
Source: CARMLS #23029255 Report a problem | ||
| 12/21/2021 | Sold | $370,500+0.5%$189/sqft |
Source: CARMLS #21030941 Report a problem | ||
| 9/21/2021 | Listed for sale | $368,500$188/sqft |
Source: CARMLS #21030941 Report a problem | ||
Public tax history
| Year | Property taxes | Tax assessment |
|---|---|---|
| 2025 | -- | $67,128 |
| 2024 | $6,110 -1.2% | $67,128 |
| 2023 | $6,185 +1% | $67,128 |
| 2022 | $6,125 +148.8% | $67,128 +510.3% |
| 2021 | $2,462 | $11,000 |
| 2020 | -- | $11,000 |
| 2019 | $2,386 | $11,000 |
Find assessor info on the county website
Neighborhood: 72223
Nearby homes
- $435,0003 bd2 ba1.9k sqft112 Rosemary Way, Little Rock, AR 72223Sold
- $369,400-- bd2 ba1.7k sqft110 Rosemary Way, Little Rock, AR 72223Off Market
- $395,200-- bd2 ba1.8k sqft95 Saffron Cir, Little Rock, AR 72223Off Market
- $362,9003 bd2 ba1.7k sqft93 Saffron Cir, Little Rock, AR 72223Off Market
- $413,0003 bd2 ba2k sqft1 Saffron Cir, Little Rock, AR 72223Sold
- $387,6003 bd2 ba1.8k sqft108 Rosemary Way, Little Rock, AR 72223Off Market
- $415,0003 bd2 ba2.1k sqft3 Saffron Cir, Little Rock, AR 72223Sold
- $360,100-- bd2 ba1.7k sqft91 Saffron Cir, Little Rock, AR 72223Off Market
Nearby schools
GreatSchools rating
- 9/10Chenal Elementary SchoolGrades: K-5Distance: 1.3 mi
- 8/10Joe T. Robinson Middle SchoolGrades: 6-8Distance: 3.4 mi
- 4/10Joe T. Robinson High SchoolGrades: 9-12Distance: 3.6 mi


Get pre-qualified for a loan
At Zillow Home Loans, we can pre-qualify you in as little as 5 minutes with no impact to your credit score.An equal housing lender. NMLS #10287.
Sell for more on Zillow
Get a Zillow Showcase℠ listing at no additional cost and you could sell for .
$418,400
2% more
+$8,368
With Zillow Showcase(estimated)
$426,768
- Arkansas
- Pulaski County
- Little Rock
- 72223
- 114 Rosemary Way
Nearby cities
Nearby neighborhoods
Nearby zip codes
Other Little Rock Topics
