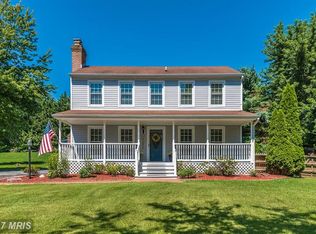
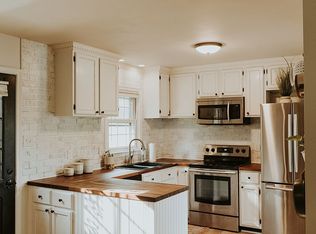
Perched on just over half an acre of fenced land framed by mature trees, the charming, "Red House on the Hill" welcomes you home via flagstone steps and a gracious winding drive. Fully renovated in 2022, including a new roof, the approximately 1,772-square-foot residence blends timeless character with thoughtful modern updates and enjoys a setting just minutes from historic New Market. Morning light fills the east/southeast-facing main level, where 7-inch hardwood floors, exposed beamed ceilings, expansive casement windows, custom built-ins, and a cozy fireplace create inviting spaces to gather. The renovated kitchen is both functional and beautifully finished. An oversized farmhouse sink overlooks the screened-in porch and backyard, while a generous island provides ample prep space and storage. Crown molding, pendant and recessed lighting, and GE appliances — including a five-burner electric stove/oven and microwave — complete the space. The main-level primary suite offers a private retreat with a quartz-topped dual vanity and a glass-enclosed shower accented with herringbone tile. A second renovated full bath on the main level is windowed and includes a tub/shower combination, offering both natural light and flexibility for guests or everyday use. Upstairs, two additional bedrooms with new carpet share a renovated full bath featuring large-format tile flooring and a glass-enclosed shower with built-in niches. The finished lower level adds flexibility with newer laminate flooring, recessed lighting, a wood-burning stove, and a spacious second living area. A full-size washer and dryer, utility sink, extensive storage, upgraded electrical service, and an additional refrigerator/freezer that conveys enhance everyday functionality. Outdoor living is equally appealing, with a screened-in porch overlooking the backyard, while a large shed with built-ins, a workbench, and electricity offers excellent space for hobbies or storage. Additional systems provide year-round comfort and efficiency, including a whole-home humidifier and a water softener and filtration system installed in 2023. Just minutes from the charm of historic Main Street New Market — home to Prospect Pantry, 5 West Café, and Vintage Restaurant — as well as nearby everyday conveniences, the home offers the best of small-town character with the ease of a residential neighborhood setting. Outdoor enthusiasts will appreciate proximity to Whiskey Creek, PB Dye, and Holly Hills Country Club, along with parks and recreation options such as Adventure Park USA and area walking trails. Easy access to Route 40, I-70, and I-270 provides convenient commuting to Frederick, Montgomery County, Baltimore, and beyond. The property is also surrounded by highly rated Frederick County schools. Charming, thoughtfully updated, and beautifully sited, 114 Royal Oak Drive offers warmth, character, and everyday convenience in one of Frederick County’s most desirable communities.
Sold for $517,000
Street View
$517,000
114 Royal Oak Dr, New Market, MD 21774
3beds
1,436sqft
Single Family Residence
Built in 1985
0.53 Acres Lot
$515,600 Zestimate®
$360/sqft
$2,700 Estimated rent
Home value
$515,600
$480,000 - $552,000
$2,700/mo
Zestimate® history
Owner options
List your home for rent
$2,700/mo
Rent Zestimate®
Find your next renter with Zillow Rental Manager. Plus, with online applications, you can quickly screen prospective tenants – for free.
$2,700/mo
Rent Zestimate®
Refinance and save
$3,211/mo
Est. payment
Refinancing to a lower rate could help reduce your monthly payments and save thousands over the life of the loan.
$3,211/mo
Est. payment
Explore your selling options
Work with a Zillow partner agent
Leverage their expertise and Zillow's premium Showcase listings to get your home seen by more buyers.
Get startedList with your own agent
Get your home in front of millions of buyers by listing it on Zillow.
Learn how to do itSell it yourself
Take full control of how buyers see your home on Zillow by listing For Sale by Owner (FSBO).
List your homeWhat's special
Cozy fireplaceRenovated kitchenExtensive storageCustom built-insOversized farmhouse sinkFlagstone stepsGracious winding drive
Zillow last checked:
Listing updated:
Listed by:
Marian Rosaaen 703-855-7647,
Washington Fine Properties, LLC
Bought with:
Ryan Bonheyo, SP40002818
ExecuHome Realty
Source: Bright MLS,MLS#: MDFR2077526
Facts & features
Interior
Bedrooms & bathrooms
- Bedrooms: 3
- Bathrooms: 3
- Full bathrooms: 3
- Main level bathrooms: 2
- Main level bedrooms: 1
Rooms
- Room types: Living Room, Bedroom 2, Bedroom 3, Kitchen, Family Room, Workshop, Bedroom 6
Bedroom 2
- Features: Flooring - Carpet
- Level: Upper
- Area: 195 Square Feet
- Dimensions: 13 X 15
Bedroom 3
- Features: Flooring - Carpet
- Level: Upper
- Area: 110 Square Feet
- Dimensions: 10 X 11
Bedroom 6
- Features: Flooring - HardWood
- Level: Main
- Area: 234 Square Feet
- Dimensions: 18 X 13
Family room
- Features: Flooring - Laminated, Wood Stove
- Level: Lower
- Area: 300 Square Feet
- Dimensions: 20 X 15
Kitchen
- Features: Flooring - HardWood
- Level: Main
- Area: 180 Square Feet
- Dimensions: 18 X 10
Living room
- Features: Flooring - HardWood, Fireplace - Wood Burning
- Level: Main
- Area: 252 Square Feet
- Dimensions: 18 X 14
Workshop
- Level: Lower
- Area: 360 Square Feet
- Dimensions: 18 X 20
Heating
- Forced Air, Heat Pump, Electric
Cooling
- Central Air, Ceiling Fan(s), Electric
Appliances
- Included: Dishwasher, Dryer, Refrigerator, Cooktop, Washer, Electric Water Heater
- Laundry: In Basement, Dryer In Unit, Has Laundry, Washer In Unit
Features
- Breakfast Area, Kitchen - Table Space, Built-in Features, Upgraded Countertops, Open Floorplan, Dry Wall
- Flooring: Ceramic Tile, Carpet, Concrete, Hardwood, Laminate, Wood
- Doors: Storm Door(s)
- Windows: Double Pane Windows, Double Hung, Casement, Vinyl Clad, Window Treatments
- Basement: Rear Entrance,Connecting Stairway,Full,Partial,Improved,Partially Finished,Walk-Out Access,Windows,Workshop
- Number of fireplaces: 2
- Fireplace features: Equipment, Free Standing
Interior area
- Total structure area: 1,772
- Total interior livable area: 1,436 sqft
- Finished area above ground: 1,076
- Finished area below ground: 360
Property
Parking
- Total spaces: 2
- Parking features: Asphalt, Crushed Stone, Driveway, Paved, Private, Surface, Off Street
- Uncovered spaces: 2
Accessibility
- Accessibility features: None
Features
- Levels: Three
- Stories: 3
- Patio & porch: Porch, Screened
- Pool features: None
- Fencing: Back Yard,Wood
- Has view: Yes
- View description: Garden, Trees/Woods
Lot
- Size: 0.53 Acres
- Features: Suburban
Details
- Additional structures: Above Grade, Below Grade
- Parcel number: 1109266615
- Zoning: R1
- Special conditions: Standard
Construction
Type & style
- Home type: SingleFamily
- Architectural style: Cape Cod
- Property subtype: Single Family Residence
Materials
- Vinyl Siding
- Foundation: Block
- Roof: Asphalt
Condition
- New construction: No
- Year built: 1985
- Major remodel year: 2022
Utilities & green energy
- Sewer: Public Sewer
- Water: Well, Public Hook-up Available
- Utilities for property: Electricity Available, Sewer Available
Community & HOA
Community
- Subdivision: New Market
HOA
- Has HOA: No
Location
- Region: New Market
- Municipality: New Market
Financial & listing details
- Price per square foot: $360/sqft
- Tax assessed value: $398,233
- Annual tax amount: $4,811
- Date on market: 3/12/2026
- Listing agreement: Exclusive Right To Sell
- Listing terms: Cash,Conventional,FHA,VA Loan
- Inclusions: Storage Shelving In Shed And Lower Level Basement
- Exclusions: Staging Furniture And Accessories Do Not Convey
- Ownership: Fee Simple
- Road surface type: Black Top, Concrete
Price history
| Date | Event | Price |
|---|---|---|
| 4/7/2026 | Sold | $517,000+9%$360/sqft |
Source:  Bright MLS #MDFR2077526 Report a problem Bright MLS #MDFR2077526 Report a problem | ||
| 3/19/2026 | Pending sale | $474,500$330/sqft |
Source: Bright MLS #MDFR2077526 Report a problem | ||
| 3/12/2026 | Listed for sale | $474,500+69.5%$330/sqft |
Source: Bright MLS #MDFR2077526 Report a problem | ||
| 6/30/2015 | Sold | $280,000-1.4%$195/sqft |
Source: Public Record Report a problem | ||
| 5/24/2015 | Pending sale | $284,000$198/sqft |
Source: Le Reve Real Estate #FR8564232 Report a problem | ||
| 5/20/2015 | Price change | $284,000-1.7%$198/sqft |
Source: Le Reve Real Estate #FR8564232 Report a problem | ||
| 5/1/2015 | Listed for sale | $289,000$201/sqft |
Source: Le Reve Real Estate #FR8564232 Report a problem | ||
| 4/20/2015 | Pending sale | $289,000$201/sqft |
Source: Le Reve Real Estate #FR8564232 Report a problem | ||
| 2/18/2015 | Listed for sale | $289,000+11.2%$201/sqft |
Source: Le Reve Real Estate Report a problem | ||
| 5/7/2009 | Sold | $260,000+0%$181/sqft |
Source: Public Record Report a problem | ||
| 3/28/2009 | Price change | $259,900-5.5%$181/sqft |
Source: Long and Foster Real Estate #FR6984857 Report a problem | ||
| 2/17/2009 | Listed for sale | $275,000$192/sqft |
Source: Long and Foster Real Estate #FR6984857 Report a problem | ||
Public tax history
| Year | Property taxes | Tax assessment |
|---|---|---|
| 2025 | $4,935 +13.5% | $361,167 +11.4% |
| 2024 | $4,349 +9.7% | $324,100 +5.6% |
| 2023 | $3,966 +5.9% | $307,000 -5.3% |
| 2022 | $3,746 +6.3% | $324,100 +18.8% |
| 2021 | $3,525 +2.8% | $272,800 |
| 2020 | $3,427 +2.5% | -- |
| 2019 | $3,344 +2.8% | $272,800 +8.3% |
| 2018 | $3,253 +10.2% | $251,800 |
| 2017 | $2,951 -2.4% | $251,800 +15% |
| 2016 | $3,024 | $218,867 +8.1% |
| 2015 | $3,024 | $202,400 |
| 2014 | $3,024 | $202,400 |
| 2013 | -- | $202,400 -11.4% |
| 2012 | -- | $228,400 |
| 2011 | -- | $228,400 |
| 2010 | -- | $228,400 -20.6% |
| 2009 | -- | $287,770 +14.9% |
| 2008 | -- | $250,450 +17.5% |
| 2007 | -- | $213,130 +21.2% |
| 2006 | -- | $175,810 +10.5% |
| 2005 | -- | $159,130 +11.7% |
| 2004 | -- | $142,450 +13.3% |
| 2003 | -- | $125,770 +2.2% |
| 2002 | -- | $123,012 +2.3% |
| 2001 | -- | $120,256 |
Find assessor info on the county website
Neighborhood: 21774
Nearby homes
- $590,9003 bd2 ba1.7k sqft116 Royal Oak Dr, New Market, MD 21774Off Market

- $504,7003 bd2 ba1.2k sqft112 Royal Oak Dr, New Market, MD 21774Off Market
- $438,2003 bd2 ba1k sqft110 Royal Oak Dr, New Market, MD 21774Off Market
- $520,6004 bd3 ba2.1k sqft5504 Talbot Dr, New Market, MD 21774Off Market

- $488,5003 bd3 ba1.5k sqft5502 Talbot Dr, New Market, MD 21774Off Market
- $496,300-- bd1 ba1.9k sqft179 Wicomico Dr, New Market, MD 21774Off Market
- $484,9003 bd3 ba1.3k sqft177 Wicomico Dr, New Market, MD 21774Off Market
- $580,0004 bd3 ba2.3k sqft5500 Talbot Dr, New Market, MD 21774Sold
Nearby schools
GreatSchools rating
- 8/10New Market Elementary SchoolGrades: PK-5Distance: 0.4 mi
- 8/10New Market Middle SchoolGrades: 6-8Distance: 0.3 mi
- 7/10Linganore High SchoolGrades: 9-12Distance: 3.7 mi
Schools provided by the listing agent
- Elementary: New Market
- Middle: New Market
- High: Linganore
- District: Frederick County Public Schools
Source: Bright MLS. This data may not be complete. We recommend contacting the local school district to confirm school assignments for this home.
Get a cash offer in 3 minutes
Find out how much your home could sell for in as little as 3 minutes with a no-obligation cash offer.
Estimated market value
$515,600
Get a cash offer in 3 minutes
Find out how much your home could sell for in as little as 3 minutes with a no-obligation cash offer.
Estimated market value
$515,600
- Maryland
- Frederick County
- New Market
- 21774
- 114 Royal Oak Dr
Nearby cities
Nearby zip codes
Other New Market Topics
