Skip main navigation
Closed
  • $524,900

    114 Ruby Grant Ln, Southside, TN 37171

    4beds
    2,432sqft
    Single Family Residence, Residential
    Built in 2024
    1.83 Acres Lot
    $524,100 Zestimate®
    $216/sqft
    $2,522 Estimated rent

    Home value

    $524,100

    $498,000 - $550,000

    $2,522/mo

    Zestimate® history
    Loading
    Loading...

    Owner options

    List your home for rent

    $2,522/mo

    Rent Zestimate®

    Find your next renter with Zillow Rental Manager. Plus, with online applications, you can quickly screen prospective tenants – for free.

    Learn more

    $2,522/mo

    Rent Zestimate®

    Refinance and save

    $3,067/mo

    Est. payment

    Refinancing to a lower rate could help reduce your monthly payments and save thousands over the life of the loan.

    See today's rates

    $3,067/mo

    Est. payment

    Explore your selling options

    Work with a Zillow partner agent

    Leverage their expertise and Zillow's premium Showcase listings to get your home seen by more buyers.

    Get started

    List with your own agent

    Get your home in front of millions of buyers by listing it on Zillow.

    Learn how to do it

    Sell it yourself

    Take full control of how buyers see your home on Zillow by listing For Sale by Owner (FSBO).

    List your home

    What's special

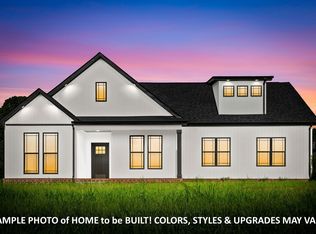
    No HOA!!You will LOVE THIS FUNCTIONAL FLOOR PLAN that is zoned for the DESIRED Montgomery Central Schools + a short commute to Clarksville (20 mins) / Nashville (45 miles) -- 4 beds 3 baths TWO CAR GARAGE and just under 2,500 sqft!! Primary bedroom suite on MAIN LEVEL + an additional guest bedroom + full bathroom (perfect for little ones, guest room, home office, or a nursery).. other two bedrooms, a full bath, and the dedicated BONUS SPACE located upstairs || NO HOA HERE and NO CITY TAXES !! ||... PRIMARY BEDROOM features: large room with a private bathroom w/ double sink vanity, great cabinet storage, LUXE SPA WORTHY SHOWER, and HUGE walk-in closet that leads into the laundry room = TOTAL CONVENIENCE..!!! The kitchen has LARGE ISLAND, granite countertops, plenty of cabinet storage, a coffee bar, and walk in closet pantry.. DEDICATED DINING SPACE ... the LIVING ROOM will fit your large L shape couch perfectly in front of the cozy FIREPLACE!! || Other fun features to note include a BUILT IN DOG HOUSE for your furry friends under the stairs!! and a mud room to put your bags/shoes in beside the garage! Plenty of storage & linen closets throughout... LOTS OF STORAGE in the WALK IN ATTIC || ** JUST UNDER 2 ACRE YARD .. SPACE to roam + make a personalized back yard oasis.. room for your future shop plans here !!! Fantastic covered patio just off the kitchen/ living space perfect for hosting / patio lounge furniture and an uncovered patio section for grilling! and yes, you can have CHICKENS here!! ... || Utilities Include: City water, septic, High Speed Internet || .. This LOCATION LOCATION is perfect for Clarksville, Dickson, Ashland City, or NASHVILLE COMMUTERS || ... SCHOOL ZONE for HIGHLY DESIRED MONTGOMERY CENTRAL schools! Montgomery Central Elementary is aTN REWARD SCHOOL

    Zillow last checked:

    Listing updated:

    Listing Provided by:

    Callie Southerland 615-419-5312,

    simpliHOM

    Bought with:

    Katie Appleton, 334375

    Benchmark Realty

    Source: RealTracs MLS as distributed by MLS GRID,MLS#: 3165854MLS Logo

    Facts & features

    Interior

    Bedrooms & bathrooms
    • Bedrooms: 4
    • Bathrooms: 3
    • Full bathrooms: 3
    • Main level bedrooms: 2
    Bedroom 1
    • Features: Walk-In Closet(s)
    • Level: Walk-In Closet(s)
    • Area: 224 Square Feet
    • Dimensions: 14x16
    Bedroom 2
    • Features: Extra Large Closet
    • Level: Extra Large Closet
    • Area: 121 Square Feet
    • Dimensions: 11x11
    Bedroom 3
    • Features: Extra Large Closet
    • Level: Extra Large Closet
    • Area: 132 Square Feet
    • Dimensions: 11x12
    Bedroom 4
    • Features: Extra Large Closet
    • Level: Extra Large Closet
    • Area: 132 Square Feet
    • Dimensions: 11x12
    Primary bathroom
    • Features: Double Vanity
    • Level: Double Vanity
    Dining room
    • Area: 121 Square Feet
    • Dimensions: 11x11
    Kitchen
    • Area: 143 Square Feet
    • Dimensions: 11x13
    Living room
    • Features: Great Room
    • Level: Great Room
    • Area: 256 Square Feet
    • Dimensions: 16x16
    Other
    • Features: Utility Room
    • Level: Utility Room
    Recreation room
    • Features: Second Floor
    • Level: Second Floor
    • Area: 224 Square Feet
    • Dimensions: 14x16
    Heating
    • Central, Electric
    Cooling
    • Central Air, Electric
    Appliances
    • Included: Electric Oven, Electric Range, Dishwasher, Disposal, Microwave, Refrigerator, Stainless Steel Appliance(s)
    • Laundry: Electric Dryer Hookup, Washer Hookup
    Features
    • Ceiling Fan(s), Extra Closets, High Ceilings, Pantry, Walk-In Closet(s), High Speed Internet, Kitchen Island
    • Flooring: Carpet, Luxury Vinyl, Tile
    • Basement: None
    • Number of fireplaces: 1
    • Fireplace features: Gas, Living Room
    Interior area
    • Total structure area: 2,432
    • Total interior livable area: 2,432 sqft
    • Finished area above ground: 2,432

    Property

    Parking
    • Total spaces: 2
    • Parking features: Garage Door Opener, Garage Faces Front, Concrete, Driveway
    • Attached garage spaces: 2
    • Has uncovered spaces: Yes
    Features
    • Levels: Two
    • Stories: 2
    • Patio & porch: Patio, Covered, Porch
    Lot
    • Size: 1.83 Acres
    • Features: Cleared, Level, Rolling Slope
    • Topography: Cleared,Level,Rolling Slope
    Details
    • Parcel number: 063143D A 01600 00016132M
    • Special conditions: Standard

    Construction

    Type & style
    • Home type: SingleFamily
    • Architectural style: Traditional
    • Property subtype: Single Family Residence, Residential
    Materials
    • Stone, Vinyl Siding
    • Roof: Shingle
    Condition
    • New construction: No
    • Year built: 2024

    Utilities & green energy

    • Sewer: Septic Tank
    • Water: Public
    • Utilities for property: Electricity Available, Water Available

    Community & neighborhood

    Location
    • Region: Southside
    • Subdivision: Grant Farms

    Price history

    DateEventPrice
    6/26/2026Sold$524,900$216/sqft
    Source: RealTracs MLS as distributed by MLS GRID #3165854 Report a problem
    6/25/2026Pending sale$524,900$216/sqft
    Source: RealTracs MLS as distributed by MLS GRID #3165854 Report a problem
    6/2/2026Contingent$524,900$216/sqft
    Source: RealTracs MLS as distributed by MLS GRID #3165854 Report a problem
    5/2/2026Price change$524,900-1.9%$216/sqft
    Source: RealTracs MLS as distributed by MLS GRID #3165854 Report a problem
    4/4/2026Listed for sale$534,900$220/sqft
    Source: RealTracs MLS as distributed by MLS GRID #3165854 Report a problem

    Public tax history

    YearProperty taxesTax assessment
    2024$2,605 $124,025

    Find assessor info on the county website

    Neighborhood: 37171

    Nearby schools

    GreatSchools rating
    Schools provided by the listing agent
    • Elementary: Montgomery Central Elementary
    • Middle: Montgomery Central Middle
    • High: Montgomery Central High

    Source: RealTracs MLS as distributed by MLS GRID. This data may not be complete. We recommend contacting the local school district to confirm school assignments for this home.

    Get pre-qualified for a loan
    At Zillow Home Loans, we can pre-qualify you in as little as 5 minutes with no impact to your credit score.

    An equal housing lender. NMLS #10287.