WELCOME to 114 Russell St which we coined the "OMG House!" Cathedral ceiling in the lg LR that leads to a beautiful deck overlooking a level, private, fenced-in bkyd PERFECT for entertaining; 3BRs/1BA make up the Main Lvl along w/ OPEN CONCEPT between the KIT/DR/LR areas; while there's HW flooring on the 1st level, BRAND NEW HARDWOOD FLOORING is also on the 2nd Lvl! EXPANSIVE Master BR that could accommodate a potential sitting area with WALK-IN CLOSET. Master BATH w/ GORGEOUS JACUZZI and modern tiled shower. Measurements in FINISHED BSMT w/ BONUS RM are approximately 1360 total, per Public Record. Need public transportation? YOU GOT IT!...The 350 Bus is at the bottom of Russell St by the set of lights which takes you to Alewife Station. Shopping & restaurants are local to the area...See why this IS your next DREAM HOME! Any/offers will be presented upon receipt.
Sold for $779,000
$779,000
114 Russell St, Woburn, MA 01801
4beds
2,088sqft
Single Family Residence
Built in 1965
0.62 Acres Lot
$897,800 Zestimate®
$373/sqft
$5,371 Estimated rent
Home value
$897,800
$844,000 - $961,000
$5,371/mo
Zestimate® history
Owner options
List your home for rent
$5,371/mo
Rent Zestimate®
Find your next renter with Zillow Rental Manager. Plus, with online applications, you can quickly screen prospective tenants – for free.
$5,371/mo
Rent Zestimate®
Refinance and save
$5,176/mo
Est. payment
Refinancing to a lower rate could help reduce your monthly payments and save thousands over the life of the loan.
$5,176/mo
Est. payment
Explore your selling options
Work with a Zillow partner agent
Leverage their expertise and Zillow's premium Showcase listings to get your home seen by more buyers.
Get startedList with your own agent
Get your home in front of millions of buyers by listing it on Zillow.
Learn how to do itSell it yourself
Take full control of how buyers see your home on Zillow by listing For Sale by Owner (FSBO).
List your homeWhat's special
Expansive master brBrand new hardwood flooringHw flooringCathedral ceilingFenced-in bkydWalk-in closetMaster bath
Zillow last checked:
Listing updated:
Listed by:
Lisa Dean 781-956-8912,
Real Broker MA, LLC 855-450-0442
Bought with:
Jaclyn Wells
Leading Edge Real Estate
Source: MLS PIN,MLS#: 73168473
Facts & features
Interior
Bedrooms & bathrooms
- Bedrooms: 4
- Bathrooms: 3
- Full bathrooms: 3
- Main level bathrooms: 1
- Main level bedrooms: 3
Primary bedroom
- Features: Bathroom - Full, Bathroom - Double Vanity/Sink, Walk-In Closet(s), Flooring - Hardwood, Window(s) - Picture, Attic Access, Cable Hookup
- Level: Second
Bedroom 2
- Features: Flooring - Hardwood, Window(s) - Picture, High Speed Internet Hookup, Closet - Double
- Level: Main,First
Bedroom 3
- Features: Flooring - Hardwood, Window(s) - Picture, Closet - Double
- Level: Main,First
Bedroom 4
- Features: Flooring - Hardwood, Window(s) - Picture, Closet - Double
- Level: Main,First
Bathroom 1
- Features: Bathroom - Full, Bathroom - With Tub & Shower, Ceiling Fan(s), Closet, Flooring - Stone/Ceramic Tile, Window(s) - Picture, Lighting - Overhead
- Level: Main,First
Bathroom 2
- Features: Bathroom - Full, Bathroom - Double Vanity/Sink, Bathroom - Tiled With Shower Stall, Flooring - Stone/Ceramic Tile, Hot Tub / Spa
- Level: Second
Bathroom 3
- Features: Bathroom - 3/4, Bathroom - With Shower Stall, Flooring - Laminate, Lighting - Overhead
- Level: Basement
Dining room
- Features: Flooring - Hardwood, Window(s) - Bay/Bow/Box, Exterior Access, Open Floorplan, Lighting - Overhead
- Level: Main,First
Kitchen
- Features: Flooring - Stone/Ceramic Tile, Window(s) - Picture, Pantry, Countertops - Stone/Granite/Solid, Kitchen Island, Open Floorplan, Recessed Lighting, Stainless Steel Appliances, Lighting - Overhead
- Level: Main,First
Living room
- Features: Cathedral Ceiling(s), Ceiling Fan(s), Flooring - Hardwood, Window(s) - Picture, Cable Hookup, Deck - Exterior, Exterior Access, Open Floorplan, Recessed Lighting, Slider, Lighting - Overhead
- Level: Main,First
Heating
- Baseboard, Oil, Propane, Wood, Ductless
Cooling
- Ductless
Appliances
- Included: Water Heater, Disposal, Microwave, ENERGY STAR Qualified Refrigerator, ENERGY STAR Qualified Dryer, ENERGY STAR Qualified Dishwasher, ENERGY STAR Qualified Washer, Range, Oven
- Laundry: Flooring - Wall to Wall Carpet, Flooring - Laminate, Window(s) - Picture, Electric Dryer Hookup, Exterior Access, In Basement, Washer Hookup
Features
- Closet, Recessed Lighting, Bonus Room, Internet Available - Broadband
- Flooring: Tile, Carpet, Hardwood, Flooring - Vinyl
- Doors: Storm Door(s)
- Windows: Picture, Storm Window(s), Screens
- Basement: Finished,Walk-Out Access,Interior Entry,Sump Pump
- Number of fireplaces: 2
- Fireplace features: Dining Room, Living Room
Interior area
- Total structure area: 2,088
- Total interior livable area: 2,088 sqft
Property
Parking
- Total spaces: 4
- Parking features: Paved Drive, Off Street, Tandem, Paved
- Uncovered spaces: 4
Features
- Patio & porch: Deck - Wood
- Exterior features: Deck - Wood, Rain Gutters, Storage, Screens, Fenced Yard
- Fencing: Fenced/Enclosed,Fenced
Lot
- Size: 0.62 Acres
- Features: Wooded, Level
Details
- Foundation area: 9999
- Parcel number: M:65 B:13 L:11 U:00,913534
- Zoning: R-1
Construction
Type & style
- Home type: SingleFamily
- Architectural style: Split Entry
- Property subtype: Single Family Residence
Materials
- Frame
- Foundation: Concrete Perimeter
- Roof: Shingle
Condition
- Year built: 1965
Utilities & green energy
- Electric: Circuit Breakers, 200+ Amp Service
- Sewer: Public Sewer
- Water: Public
- Utilities for property: for Electric Range, for Electric Oven, for Electric Dryer, Washer Hookup
Green energy
- Energy efficient items: Thermostat
Community & HOA
Community
- Features: Public Transportation, Shopping, Highway Access, Public School
HOA
- Has HOA: No
Location
- Region: Woburn
Financial & listing details
- Price per square foot: $373/sqft
- Tax assessed value: $641,000
- Annual tax amount: $5,577
- Date on market: 8/22/2026
- Listing terms: Contract
- Exclusions: Seller's Personal Property
- Road surface type: Paved
Price history
| Date | Event | Price |
|---|---|---|
| 12/14/2023 | Sold | $779,000-2.5%$373/sqft |
Source: MLS PIN #73168473 Report a problem | ||
| 11/4/2023 | Contingent | $799,000$383/sqft |
Source: MLS PIN #73168473 Report a problem | ||
| 10/25/2023 | Price change | $799,000-2%$383/sqft |
Source: MLS PIN #73168473 Report a problem | ||
| 10/10/2023 | Listed for sale | $815,000+96.4%$390/sqft |
Source: MLS PIN #73168473 Report a problem | ||
| 6/17/2011 | Sold | $415,000$199/sqft |
Source: Public Record Report a problem | ||
| 4/14/2011 | Listed for sale | $415,000+182.3%$199/sqft |
Source: RE/MAX LEADING EDGE #71216134 Report a problem | ||
| 1/25/1994 | Sold | $147,000+19.5%$70/sqft |
Source: Public Record Report a problem | ||
| 12/15/1993 | Sold | $123,000$59/sqft |
Source: Public Record Report a problem | ||
Public tax history
| Year | Property taxes | Tax assessment |
|---|---|---|
| 2025 | $6,437 +11.1% | $753,700 +4.9% |
| 2024 | $5,794 +3.9% | $718,800 +12.1% |
| 2023 | $5,577 -3.1% | $641,000 +4% |
| 2022 | $5,755 +6% | $616,200 +5.9% |
| 2021 | $5,429 +5.8% | $581,900 +5.7% |
| 2020 | $5,129 +3.4% | $550,300 +5.4% |
| 2019 | $4,962 +5.7% | $522,300 +10.1% |
| 2018 | $4,693 +0.8% | $474,500 +1.3% |
| 2017 | $4,655 +4.6% | $468,300 +5.7% |
| 2016 | $4,451 +7% | $442,900 +8.3% |
| 2015 | $4,159 -1.2% | $408,900 +1.4% |
| 2014 | $4,208 +0.1% | $403,100 -0.3% |
| 2013 | $4,205 -4.2% | $404,300 -4.2% |
| 2012 | $4,391 +1% | $422,200 |
| 2011 | $4,349 -0.2% | $422,200 |
| 2010 | $4,357 +4% | $422,200 -2.3% |
| 2009 | $4,188 -0.1% | $432,200 -5.4% |
| 2008 | $4,193 +1.5% | $456,800 +0.3% |
| 2007 | $4,130 +6.9% | $455,300 +2.5% |
| 2006 | $3,865 +30.5% | $444,200 +37.4% |
| 2005 | $2,961 +15.1% | $323,200 +11.6% |
| 2004 | $2,572 +20.6% | $289,600 +14.5% |
| 2003 | $2,133 +3.7% | $253,000 +10.9% |
| 2002 | $2,057 +4% | $228,100 +30.3% |
| 2000 | $1,978 +1.6% | $175,000 |
| 1999 | $1,946 | $175,000 |
Find assessor info on the county website
Neighborhood: 01801
Nearby homes
- $710,8003 bd1 ba1k sqft120 Russell St, Woburn, MA 01801Off Market
- $600,0004 bd1 ba1.5k sqft119 Russell St, Woburn, MA 01801Sold
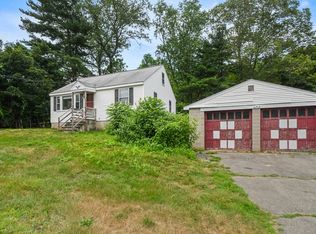
- $742,5003 bd1 ba1k sqft126 Russell St, Woburn, MA 01801Off Market
- $770,2003 bd1 ba1.1k sqft125 Russell St, Woburn, MA 01801Off Market
- $805,0003 bd2 ba1.6k sqft93 Russell St, Woburn, MA 01801Sold
- $677,4003 bd1 ba1k sqft132 Russell St, Woburn, MA 01801Off Market
- $1,315,9004 bd2 ba2.4k sqft3 Wall Dr, Woburn, MA 01801Off Market
- $754,8003 bd2 ba1k sqft87 Russell St, Woburn, MA 01801Off Market
Nearby schools
GreatSchools rating
- 7/10Reeves Elementary SchoolGrades: PK-5Distance: 0.3 mi
- 5/10Daniel L Joyce Middle SchoolGrades: 6-8Distance: 0.9 mi
- 6/10Woburn High SchoolGrades: 9-12Distance: 2.3 mi
Schools provided by the listing agent
- Elementary: Clyde Reeves El
- Middle: Daniel L Joyce
- High: Whs
Source: MLS PIN. This data may not be complete. We recommend contacting the local school district to confirm school assignments for this home.
Get a cash offer in 3 minutes
Find out how much your home could sell for in as little as 3 minutes with a no-obligation cash offer.
Estimated market value
$897,800
Get a cash offer in 3 minutes
Find out how much your home could sell for in as little as 3 minutes with a no-obligation cash offer.
Estimated market value
$897,800
- Massachusetts
- Middlesex County
- Woburn
- 01801
- 114 Russell St
