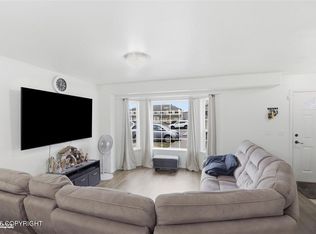
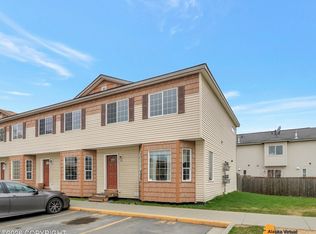
Welcome to this spacious end-unit townhouse. An open floor plan offers plenty of natural light, generous living space & mountain views. The kitchen features ample cabinet & counter space, a breakfast bar, pantry storage & stainless steel appliances. All bedrooms are upstairs, along with the laundry room. Enjoy a fenced backyard with a patio/deck, perfect for relaxing or storing your Alaskan toys.
For sale
$279,000
114 Rusty Allen Pl #31, Anchorage, AK 99504
3beds
1,369sqft
Townhouse
Built in 2005
-- sqft lot
$263,000 Zestimate®
$204/sqft
$280/mo HOA
What's special
Open floor planMountain viewsPlenty of natural lightStainless steel appliancesPantry storageBreakfast barGenerous living space
- 1 hour |
- 60 |
- 3 |
Zillow last checked:
Listing updated:
Listed by:
Polly B Reutov,
Frontier Realty
Source: AKMLS,MLS#: 26-10614
Facts & features
Interior
Bedrooms & bathrooms
- Bedrooms: 3
- Bathrooms: 2
- Full bathrooms: 1
- 1/2 bathrooms: 1
Heating
- Forced Air, Natural Gas
Features
- Ceiling Fan(s)
- Flooring: Carpet, Laminate, Linoleum
- Has basement: No
- Common walls with other units/homes: End Unit
Interior area
- Total structure area: 1,369
- Total interior livable area: 1,369 sqft
Property
Parking
- Parking features: Paved, No Garage, No Carport
- Has uncovered spaces: Yes
Features
- Patio & porch: Deck/Patio
- Fencing: Fenced
- Waterfront features: No Access, None
Lot
- Features: Covenant/Restriction, Fire Service Area, City Lot, Landscaped, Road Service Area
- Topography: Level
Details
- Parcel number: 00602125031
- Zoning: R4
- Zoning description: Multiple Family Residential
Construction
Type & style
- Home type: Townhouse
- Property subtype: Townhouse
- Attached to another structure: Yes
Materials
- Frame, Vinyl Siding
- Foundation: Block
- Roof: Asphalt,Shingle
Condition
- New construction: No
- Year built: 2005
Details
- Builder name: Hultquist Homes
Utilities & green energy
- Sewer: Public Sewer
- Water: Public
Community & HOA
HOA
- Has HOA: Yes
- Services included: Maintenance Structure, Maintenance Grounds, Trash, Sewer, Snow Removal, Water
- HOA fee: $280 monthly
Location
- Region: Anchorage
Financial & listing details
- Price per square foot: $204/sqft
- Tax assessed value: $239,000
- Annual tax amount: $4,300
- Date on market: 8/19/2026
- Road surface type: Paved
Estimated market value
$263,000
$250,000 - $276,000
$2,102/mo
Price history
| Date | Event | Price |
|---|---|---|
| 8/19/2026 | Listed for sale | $279,000+12%$204/sqft |
Source:  AKMLS #26-10614 Report a problem AKMLS #26-10614 Report a problem | ||
| 9/30/2025 | Listing removed | $249,000$182/sqft |
Source: AKMLS #25-8594 Report a problem | ||
| 9/25/2025 | Price change | $249,000-2%$182/sqft |
Source: AKMLS #25-8594 Report a problem | ||
| 9/8/2025 | Price change | $254,000-1.9%$186/sqft |
Source: AKMLS #25-8594 Report a problem | ||
| 7/28/2025 | Price change | $259,000-0.4%$189/sqft |
Source: AKMLS #25-8594 Report a problem | ||
| 7/9/2025 | Listed for sale | $260,000+32%$190/sqft |
Source: AKMLS #25-8594 Report a problem | ||
| 1/22/2022 | Sold | -- |
Source: AKMLS #21-16997 Report a problem | ||
| 11/30/2021 | Pending sale | $197,000$144/sqft |
Source: AKMLS #21-16997 Report a problem | ||
| 11/24/2021 | Listed for sale | $197,000+12%$144/sqft |
Source: AKMLS #21-16997 Report a problem | ||
| 4/30/2015 | Sold | -- |
Source: AKMLS #14-15072 Report a problem | ||
| 1/10/2015 | Price change | $175,900-1.1%$128/sqft |
Source: RE/MAX Dynamic Properties #14-15072 Report a problem | ||
| 11/23/2014 | Price change | $177,900-1.1%$130/sqft |
Source: RE/MAX Dynamic Properties #14-15072 Report a problem | ||
| 10/9/2014 | Listed for sale | $179,900$131/sqft |
Source: RE/MAX Dynamic Properties #14-15072 Report a problem | ||
| 10/30/2008 | Sold | -- |
Source: AKMLS #438001_08-3932 Report a problem | ||
Public tax history
| Year | Property taxes | Tax assessment |
|---|---|---|
| 2025 | $3,774 +8.8% | $239,000 +11.2% |
| 2024 | $3,470 +2.2% | $214,900 +7.8% |
| 2023 | $3,394 +8.5% | $199,300 +7.3% |
| 2022 | $3,127 | $185,700 +6.5% |
| 2021 | -- | $174,300 +10.9% |
| 2020 | -- | $157,100 -8.5% |
| 2019 | -- | $171,700 |
| 2018 | -- | $171,700 -0.3% |
| 2017 | $2,492 | $172,200 +1.8% |
| 2016 | $2,492 | $169,100 -7.2% |
| 2015 | $2,492 | $182,300 +5.9% |
| 2014 | $2,492 | $172,100 -1.7% |
| 2013 | -- | $175,100 -1.5% |
| 2012 | -- | $177,800 -3.1% |
| 2011 | -- | $183,500 +6% |
| 2010 | -- | $173,100 |
| 2009 | -- | -- |
| 2008 | -- | -- |
| 2007 | -- | -- |
| 2006 | -- | -- |
| 2005 | -- | -- |
Find assessor info on the county website
Monthly payment
Est. payment
Payment breakdown
Explore the cost of this home by adjusting the details. Changes won't be saved.Climate risks
Neighborhood: Northeast
Nearby schools
GreatSchools rating
- 6/10Ptarmigan Elementary SchoolGrades: PK-6Distance: 0.6 mi
- 5/10Bartlett High SchoolGrades: PK-12Distance: 1.3 mi
- 2/10Clark Middle SchoolGrades: 6-8Distance: 1.7 mi
Schools provided by the listing agent
- Elementary: Ptarmigan
- Middle: Clark
- High: Bartlett
Source: AKMLS. This data may not be complete. We recommend contacting the local school district to confirm school assignments for this home.
- $--2 bd2 ba1.1k sqft102 Rusty Allen Pl #37, Anchorage, AK 99504Sold
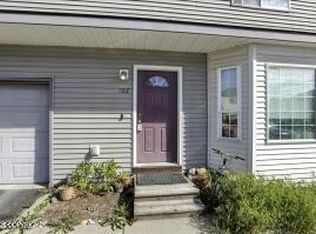
- $377,8003 bd2 ba1.3k sqft147 Rusty Allen Pl, Anchorage, AK 99504Off Market
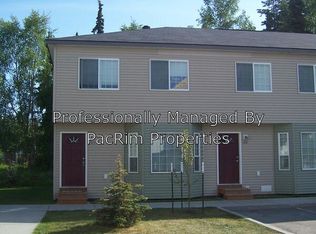
- $265,0003 bd1 ba1.3k sqft147 Rusty Allen Pl #55, Anchorage, AK 99504Off Market
- $284,0002 bd1 ba1.4k sqft147 Rusty Allen Pl #1, Anchorage, AK 99504Off Market
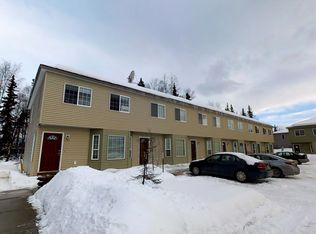
- $258,6003 bd1 ba1.4k sqft128 Rusty Allen Pl #24, Anchorage, AK 99504Off Market
- $317,0003 bd2 ba1.4k sqft128 Rusty Allen Pl, Anchorage, AK 99504Off Market
- $275,2002 bd2 ba1.1k sqft130 Rusty Allen Pl #23, Anchorage, AK 99504Off Market
- $259,2002 bd2 ba1.1k sqft131 Rusty Allen Pl #47, Anchorage, AK 99504Off Market
A local agent can set up tours, give advice and negotiate with sellers.
Similar homes
- $259,0003 bd2 ba1.3k sqft194 Rusty Allen Pl #3, Anchorage, AK 99504For Sale

 MLS ID #26-8298, Rod Burris, Real Broker Alaska. AKMLS
 - $242,0003 bd2 ba1.2k sqft131 Matthew Paul Way #46, Anchorage, AK 99504For Sale
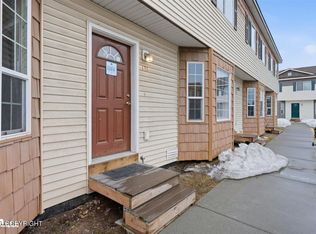 MLS ID #26-3684, Silvia Brugger, Herrington and Company, LLC. AKMLS
 - $239,9003 bd2 ba1.2k sqft127 Matthew Paul Way #44, Anchorage, AK 99504For Sale
 MLS ID #26-4184, Nicole M Lee, EXP Realty, LLC Anchorage. AKMLS
 - $225,0003 bd2 ba1.3k sqft135 Matthew Paul Way #48, Anchorage, AK 99504For Sale
 MLS ID #26-5523, Yvan C Corbin, Real Broker Alaska. AKMLS
 - $275,0003 bd3 ba1.3k sqft8050 Pioneer Dr APT 101, Anchorage, AK 99504For SaleMLS ID #26-10042, Tamara J Garner, Berkshire Hathaway HomeServices Alaska Realty. AKMLS
- $284,0003 bd3 ba1.3k sqft8050 Pioneer Dr APT 104, Anchorage, AK 99504For SaleMLS ID #26-9714, Kathy Geraci, Great Land Property Management, LLC. AKMLS
- $280,0002 bd2 ba1.3k sqft4778 Mills Dr #47, Anchorage, AK 99508For SaleMLS ID #26-10378, Patrick C Wolgemuth, Real Broker - MLSAK.com. AKMLS
- $266,0002 bd1 ba880 sqft301 Dannilyn Cir, Anchorage, AK 99504For SaleMLS ID #26-10041, Peter Blanas, Jack White Real Estate. AKMLS
- $342,9002 bd2 ba1.4k sqft5659 Sapphire Loop #23B, Anchorage, AK 99504For SaleMLS ID #26-10222, Matt E Dimmick, Keller Williams Realty Alaska Group. AKMLS
- $300,0003 bd3 ba1.3k sqft8530 Turf Ct #9, Anchorage, AK 99504For SaleMLS ID #26-5892, Joslyn N Blanchard, Jack White Real Estate. AKMLS
- $263,0002 bd1 ba884 sqft341 Dannilyn Cir, Anchorage, AK 99504For SaleMLS ID #26-9389, Shawna Calt, RMG Real Estate. AKMLS
- $346,6003 bd2 ba1.5k sqft2550 Hidden Retreat Pl #22, Anchorage, AK 99508Off Market
- $345,0003 bd2 ba1.4k sqft5765 Sapphire Loop #37A, Anchorage, AK 99504For SaleMLS ID #26-8490, Drew P Jones, Alaska Statewide Realty Co. AKMLS
- $370,0003 bd3 ba1.6k sqft7727 Stepping Stone Ln #H3, Anchorage, AK 99504For SaleMLS ID #26-9884, Gary Cox, Real Broker Alaska. AKMLS
- $400,0003 bd3 ba1.7k sqft924 Norman St, Anchorage, AK 99504For SaleMLS ID #26-10216, John M Wakefield, RMG Real Estate. AKMLS
- $339,0003 bd2 ba1.2k sqft4202 Pinnacle Cir #7, Anchorage, AK 99504For SaleMLS ID #26-7861, Uzzil Christian, Jack White Real Estate. AKMLS
- $325,0002 bd1 ba1.4k sqft6921 E 12th Ave, Anchorage, AK 99504For SaleMLS ID #26-9579, Mary Cox, RE/MAX Dynamic Properties. AKMLS
- $365,0003 bd3 ba1.6k sqft1473 Shallow Pool Dr #J1, Anchorage, AK 99504For SaleMLS ID #26-6031, Elizabeth Magana, Real Broker Alaska. AKMLS
- $339,9994 bd2 ba1.5k sqft2977 Summer Wind Ct #141, Anchorage, AK 99507For SaleMLS ID #26-10139, Kassandra M Higgins, Real Broker Alaska. AKMLS
- $340,0003 bd2 ba1.5k sqft2986 Suncatcher Ct #50, Anchorage, AK 99507For SaleMLS ID #26-10203, Rowena Pediangco, Herrington and Company, LLC. AKMLS
