Welcome to this meticulously maintained 2-unit property, proudly owned by a single owner for the past 35 years. Situated in the highly sought-after Camp Hill Borough, this charming two-story residence offers a rare chance for investors or owner-occupants to capitalize on its potential. Live in one unit while generating rental income from the other! The residence sits on an oversized lot with a level backyard, complemented by off-street parking and convenient rear alley access. The stylish exterior includes a welcoming front porch, a back porch and a second-story balcony overlooking the backyard. Large windows provide wonderful natural lighting throughout both apartments. The first-floor unit greets you with a spacious family room adorned with original hardwood floors, a generously sized kitchen with ample counter space and an eat-in area, and a comfortable bedroom featuring hardwood flooring. Additionally, this unit provides access to a lower level equipped with laundry facilities and extensive storage space. The second-floor unit boasts a large bedroom, a comfortable family room, a well-appointed kitchen with ample counter space, a pantry, and a dining area with a door to a private balcony off the kitchen for outdoor relaxation. A large storage walk-in closet is off the hall. Both units benefit from separate gas and electrical services and separate thermostats enhancing the convenience and efficiency for tenants. This property offers a rare combination of long-term care and exceptional investment potential.
Sold for $290,000
$290,000
114 S 17th St, Camp Hill, PA 17011
2beds
2baths
1,528sqft
Multi Family
Built in 1935
-- sqft lot
$-- Zestimate®
$190/sqft
$1,985 Estimated rent
Home value
Not available
Estimated sales range
Not available
$1,985/mo
Zestimate® history
Owner options
List your home for rent
$1,985/mo
Rent Zestimate®
Find your next renter with Zillow Rental Manager. Plus, with online applications, you can quickly screen prospective tenants – for free.
$1,985/mo
Rent Zestimate®
Refinance and save
$1,848/mo
Est. payment
Refinancing to a lower rate could help reduce your monthly payments and save thousands over the life of the loan.
$1,848/mo
Est. payment
Explore your selling options
Work with a Zillow partner agent
Leverage their expertise and Zillow's premium Showcase listings to get your home seen by more buyers.
Get startedList with your own agent
Get your home in front of millions of buyers by listing it on Zillow.
Learn how to do itSell it yourself
Take full control of how buyers see your home on Zillow by listing For Sale by Owner (FSBO).
List your homeWhat's special
Zillow last checked:
Listing updated:
Listed by:
John Esser 717-648-3737,
RE/MAX Realty Associates,
Co-Listing Agent: Jamie M Esser 717-514-2555,
RE/MAX Realty Associates
Bought with:
Hannah Costello, RS355322
KW Greater West Chester
Source: Bright MLS,MLS#: PACB2033650
Facts & features
Interior
Bedrooms & bathrooms
- Bedrooms: 2
- Bathrooms: 2
Basement
- Area: 0
Heating
- Forced Air, Natural Gas
Cooling
- Window Unit(s), Electric
Appliances
- Included: Gas Water Heater
Features
- Has fireplace: No
Interior area
- Total structure area: 1,528
- Total interior livable area: 1,528 sqft
Property
Parking
- Total spaces: 4
- Parking features: Driveway, Off Street, Alley Access
- Uncovered spaces: 4
Accessibility
- Accessibility features: None
Features
- Pool features: None
Lot
- Size: 9,148 Square Feet
Details
- Additional structures: Above Grade, Below Grade
- Parcel number: 01220536103
- Zoning: MEDIUMDENSITY RESIDENTIAL
- Special conditions: Standard
Construction
Type & style
- Home type: MultiFamily
- Architectural style: Traditional
- Property subtype: Multi Family
Materials
- Aluminum Siding, Stick Built
- Foundation: Stone
Condition
- New construction: No
- Year built: 1935
Utilities & green energy
- Sewer: Public Sewer
- Water: Public
Community & HOA
Location
- Region: Camp Hill
- Municipality: CAMP HILL BORO
Financial & listing details
- Price per square foot: $190/sqft
- Tax assessed value: $164,100
- Annual tax amount: $4,218
- Date on market: 8/5/2024
- Listing agreement: Exclusive Right To Sell
- Listing terms: Cash,Conventional
- Inclusions: Refrigerators In Both Units. Wash And Dryer In Basement. All Appliances Are As Is At No Value.
- Ownership: Fee Simple
Price history
| Date | Event | Price |
|---|---|---|
| 10/2/2024 | Sold | $290,000-7.9%$190/sqft |
Source:  Bright MLS #PACB2033650 Report a problem Bright MLS #PACB2033650 Report a problem | ||
| 8/30/2024 | Pending sale | $314,900$206/sqft |
Source: Bright MLS #PACB2033650 Report a problem | ||
| 8/21/2024 | Price change | $314,900-7.4%$206/sqft |
Source: Bright MLS #PACB2033650 Report a problem | ||
| 8/5/2024 | Listed for sale | $339,900$222/sqft |
Source: Bright MLS #PACB2033650 Report a problem | ||
Public tax history
| Year | Property taxes | Tax assessment |
|---|---|---|
| 2025 | $4,249 +7.6% | $164,100 |
| 2024 | $3,949 +1.2% | $164,100 |
| 2023 | $3,903 +1.9% | $164,100 |
| 2022 | $3,830 | $164,100 |
| 2021 | $3,830 +5% | $164,100 |
| 2020 | $3,647 +312.9% | $164,100 |
| 2019 | $883 -74.8% | $164,100 |
| 2018 | $3,499 | $164,100 |
| 2017 | -- | $164,100 |
| 2016 | -- | $164,100 |
| 2015 | -- | $164,100 |
| 2014 | -- | $164,100 |
| 2013 | -- | $164,100 |
| 2012 | -- | $164,100 |
| 2011 | -- | $164,100 +29.9% |
| 2010 | -- | $126,290 |
| 2009 | -- | $126,290 |
| 2008 | -- | $126,290 |
| 2007 | -- | $126,290 |
| 2006 | -- | $126,290 |
| 2005 | -- | $126,290 +38.6% |
| 2004 | -- | $91,100 |
| 2003 | $389 | $91,100 -17.3% |
| 2000 | -- | $110,100 |
Find assessor info on the county website
Neighborhood: 17011
Nearby homes
- $--2 bd1 ba800 sqft114 S 17th St FLOOR 2, Camp Hill, PA 17011Off Market
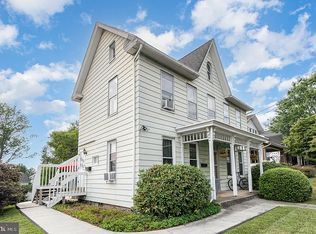
- $285,2001 bd1 ba850 sqft114 S 17th St FLOOR 1, Camp Hill, PA 17011Off Market
- $315,3003 bd2 ba2.1k sqft110 S 17th St, Camp Hill, PA 17011Off Market

- $305,4004 bd1 ba1.8k sqft118 S 17th St, Camp Hill, PA 17011Off Market
- $246,2004 bd1 ba1.6k sqft104 S 17th St, Camp Hill, PA 17011Off Market
- $176,6002 bd1 ba780 sqft122 S 17th St, Camp Hill, PA 17011Off Market
- $289,6004 bd2 ba1.8k sqft126 S 17th St, Camp Hill, PA 17011Off Market
- $300,4004 bd2 ba1.5k sqft100 S 17th St, Camp Hill, PA 17011Off Market
Nearby schools
GreatSchools rating
- NAHoover Elementary SchoolGrades: K-2Distance: 0.8 mi
- 7/10Camp Hill Middle SchoolGrades: 6-8Distance: 0.8 mi
- 9/10Camp Hill Senior High SchoolGrades: 9-12Distance: 0.8 mi
Schools provided by the listing agent
- High: Camp Hill
- District: Camp Hill
Source: Bright MLS. This data may not be complete. We recommend contacting the local school district to confirm school assignments for this home.


Get pre-qualified for a loan
At Zillow Home Loans, we can pre-qualify you in as little as 5 minutes with no impact to your credit score.An equal housing lender. NMLS #10287.
- Pennsylvania
- Cumberland County
- Camp Hill
- 17011
- 114 S 17th St
Nearby cities
Nearby zip codes
Other Camp Hill Topics
