Skip main navigation
Sold for $239,000
  • $239,000

    114 S Blair St, Virden, IL 62690

    4beds
    3,414sqft
    Single Family Residence, Residential
    Built in ----
    10,800 Square Feet Lot
    $300,500 Zestimate®
    $70/sqft
    $2,548 Estimated rent

    Home value

    $300,500

    $267,000 - $337,000

    $2,548/mo

    Zestimate® history
    Loading
    Loading...

    Owner options

    List your home for rent

    $2,548/mo

    Rent Zestimate®

    Find your next renter with Zillow Rental Manager. Plus, with online applications, you can quickly screen prospective tenants – for free.

    Learn more

    $2,548/mo

    Rent Zestimate®

    Refinance and save

    $1,696/mo

    Est. payment

    Refinancing to a lower rate could help reduce your monthly payments and save thousands over the life of the loan.

    See today's rates

    $1,696/mo

    Est. payment

    Explore your selling options

    Work with a Zillow partner agent

    Leverage their expertise and Zillow's premium Showcase listings to get your home seen by more buyers.

    Get started

    List with your own agent

    Get your home in front of millions of buyers by listing it on Zillow.

    Learn how to do it

    Sell it yourself

    Take full control of how buyers see your home on Zillow by listing For Sale by Owner (FSBO).

    List your home

    What's special

    Hand stacked-stone fireplaceCharacter and charmBonus roomExpansive islandImpressive kitchenCustom updatesHigh-end stainless steel appliances
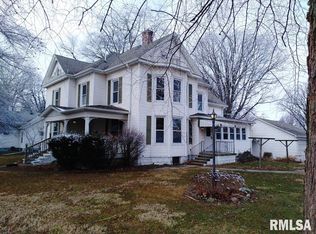
    This Beautiful Four Bedroom, 4.5 Bath Home has been wonderfully maintain and cared for. The impressive kitchen is the heart of this home, boasting top of the line amenities, including solid wood cabinetry , granite counter tops, with an expansive island, perfect for family gatherings and entertaining, with high-end stainless steel appliances, a stove top with pop-up ventilation, ceramic tile flooring and a custom tile back splash. This fabulous kitchen overlooks the family room with an amazing hand stacked-stone fireplace, as it's focal point, the perfect spot to cozy up and relax. Also, Adjacent to the kitchen, is a spacious dining room and separate living room offering plenty of space for everyone. There are four spacious bedrooms, the master bedroom has a full bath and huge walk-in closet and additional separate closet. On the lower level, you'll enjoy the family/rec room with a custom stone fire place and new laminate flooring, a laundry and a bonus room, perfect for a private office, play room, workout room, etc. There are 4.5 lovely, bathrooms, located conveniently throughout the home as well as, main floor and lower level laundry options. This immaculate home offers unique, custom features throughout, including two gorgeous built-in, antique, leaded, glass windows, beautiful solid, wood doors and trim throughout and so much more. Numerous custom updates, add character and charm to this lovely, move in ready Home. Must see to appreciate! Motivated Seller.

    Zillow last checked:

    Listing updated:

    Listed by:

    Lori M Smith Mobl:217-891-1537,

    RE/MAX Professionals

    Bought with:

    Nino Campo, 475125741

    Campo Realty, Inc.

    Source: RMLS Alliance as distributed by MLS GRID,MLS#: CA1039935MLS LogoOriginating MLS: Capital Area Association of Realtors

    Facts & features

    Interior

    Bedrooms & bathrooms
    • Bedrooms: 4
    • Bathrooms: 5
    • Full bathrooms: 4
    • 1/2 bathrooms: 1
    Bedroom 1
    • Level: Upper
    • Dimensions: 13ft 7in x 13ft 6in
    Bedroom 2
    • Level: Upper
    • Dimensions: 14ft 5in x 11ft 3in
    Bedroom 3
    • Level: Upper
    • Dimensions: 12ft 2in x 11ft 3in
    Bedroom 4
    • Level: Upper
    • Dimensions: 12ft 1in x 11ft 1in
    Other
    • Level: Main
    • Dimensions: 15ft 5in x 14ft 1in
    Other
    • Level: Main
    • Dimensions: 13ft 7in x 7ft 8in
    Other
    • Level: Basement
    • Dimensions: 12ft 9in x 6ft 3in
    Other
    • Area: 728
    Family room
    • Level: Lower
    • Dimensions: 17ft 12in x 17ft 6in
    Kitchen
    • Level: Main
    • Dimensions: 17ft 3in x 13ft 7in
    Laundry
    • Level: Basement
    • Dimensions: 8ft 2in x 7ft 7in
    Living room
    • Level: Main
    • Dimensions: 19ft 11in x 12ft 1in
    Lower level
    • Area: 390
    Main level
    • Area: 1148
    Recreation room
    • Level: Basement
    • Dimensions: 26ft 1in x 11ft 1in
    Upper level
    • Area: 1148
    Heating
    • Radiant
    Cooling
    • Central Air
    Appliances
    • Included: Dishwasher, Dryer, Microwave, Range, Refrigerator, Washer
    Features
    • Vaulted Ceiling(s), Solid Surface Counter
    • Windows: Blinds
    • Basement: Partial
    • Attic: Storage
    • Number of fireplaces: 2
    • Fireplace features: Family Room, Gas Log, Great Room, Wood Burning
    Interior area
    • Total structure area: 2,686
    • Total interior livable area: 3,414 sqft

    Property

    Parking
    • Total spaces: 2
    • Parking features: Attached
    • Attached garage spaces: 2
    Features
    • Patio & porch: Patio
    Lot
    • Size: 10,800 Square Feet
    • Dimensions: 60 x 180
    • Features: Level
    Details
    • Parcel number: 0800055500

    Construction

    Type & style
    • Home type: SingleFamily
    • Property subtype: Single Family Residence, Residential
    Materials
    • Frame, Vinyl Siding
    • Foundation: Block
    • Roof: Shingle
    Condition
    • New construction: No

    Utilities & green energy

    • Sewer: Public Sewer
    • Water: Public
    Green energy
    • Energy efficient items: Appliances

    Community & HOA

    Community
    • Subdivision: None
    Location
    • Region: Virden

    Financial & listing details

    • Price per square foot: $70/sqft
    • Tax assessed value: $187,632
    • Annual tax amount: $4,002
    • Date on market: 10/17/2025
    • Cumulative days on market: 33 days
    • Road surface type: Paved

    Price history

    DateEventPrice
    12/17/2025Sold$239,000-1.2%$70/sqft
    Source: RMLS Alliance as distributed by MLS GRID #CA1039935 Report a problem
    11/19/2025Contingent$242,000$71/sqft
    Source: RMLS Alliance as distributed by MLS GRID #CA1039935 Report a problem
    11/14/2025Price change$242,000-6.9%$71/sqft
    Source: RMLS Alliance as distributed by MLS GRID #CA1039935 Report a problem
    10/27/2025Price change$259,900-8.8%$76/sqft
    Source: RMLS Alliance as distributed by MLS GRID #CA1039935 Report a problem
    10/17/2025Listed for sale$284,900$83/sqft
    Source: RMLS Alliance as distributed by MLS GRID #CA1039935 Report a problem

    Public tax history

    YearProperty taxesTax assessment
    2024$2,802 -30%$62,544 +8%
    2023$4,002 +4.8%$57,911 +7%
    2022$3,818 +6.5%$54,122 +7%
    2021$3,586 +3.6%$50,582 +2%
    2020$3,462 +1.5%$49,590
    2019$3,412 $49,590 +1.5%
    2018$3,412 +1.5%$48,857 +3%
    2017$3,362 +13.9%$47,434 +5.8%
    2016$2,952 +0.3%$44,842
    2015$2,942 $44,842
    2014$2,942 +2.7%$44,842
    2013$2,866 -9.6%$44,842 -4.2%
    2012$3,171 +3.1%$46,800
    2011$3,076 +4.7%$46,800
    2010$2,938 $46,800
    2009-- $46,800
    Find assessor info on the county website

    Neighborhood: 62690

    Nearby schools

    GreatSchools rating
    Get pre-qualified for a loan
    At Zillow Home Loans, we can pre-qualify you in as little as 5 minutes with no impact to your credit score.

    An equal housing lender. NMLS #10287.