Skip main navigation
Off market
Street View
  • $1,490,000

    114 S Bradford Ave, Tampa, FL 33609

    5beds
    3,125sqft
    SingleFamily
    Built in 2017
    0.38 Acres Lot
    $1,490,000 Zestimate®
    $477/sqft
    $7,440 Estimated rent

    Home value

    $1,490,000

    $1.37M - $1.62M

    $7,440/mo

    Zestimate® history
    Loading
    Loading...

    Owner options

    List your home for rent

    $7,440/mo

    Rent Zestimate®

    Find your next renter with Zillow Rental Manager. Plus, with online applications, you can quickly screen prospective tenants – for free.

    Learn more

    $7,440/mo

    Rent Zestimate®

    Refinance and save

    $10,179/mo

    Est. payment

    Refinancing to a lower rate could help reduce your monthly payments and save thousands over the life of the loan.

    See today's rates

    $10,179/mo

    Est. payment

    Explore your selling options

    Work with a Zillow partner agent

    Leverage their expertise and Zillow's premium Showcase listings to get your home seen by more buyers.

    Get started

    List with your own agent

    Get your home in front of millions of buyers by listing it on Zillow.

    Learn how to do it

    Sell it yourself

    Take full control of how buyers see your home on Zillow by listing For Sale by Owner (FSBO).

    List your home

    What's special

    UNDER CONSTRUCTION: Brand New David Weekley Home! This home has easy access to it all in South Tampa, including the airport, shopping, coffee shops and access to downtown Tampa, St.Petersburg and Clearwater. Welcome to convenience! Plant High School District included! Nestled on a corner home site, this home really does have it all! From the welcoming front porch to the grand staircase as you enter. This home has a study enclosed with french doors, great for a home office or quiet place to run the household. This home has a HUGE great room with an extended kitchen with lots of storage space, Whirlpool stainless steel appliances including a built in wine reserve! Gas cooktop for indoor cooking and a gas line out back for your weekend grilling! Full bedroom and bath with walk in shower on the first floor making it convenient for the parents/in-laws to visit. In addition, we have placed a pool bath near the back just in case you have dreams of adding a pool in the oversized fenced in back yard. Upstairs, you can all spread out in the 4 additional bedrooms, bonus room and additional loft/sitting area. Laundry is upstairs and nice and bright! All of our homes come with a 1year warranty on all defects in workmanship and material, 2 years on all the major mechanicals like plumbing, electrical and HVAC and a 10 yr structural warranty. Our Environments for Living, or EFL guarantee, is a 3yr guarantee on the energy consumption of the HVAC system. Start saving money now by owning NEW!

    This property is not currently displayed as for sale or rent on Zillow. This may be different from what's on other websites or public sources.
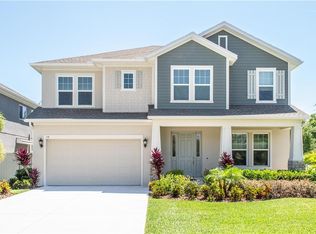
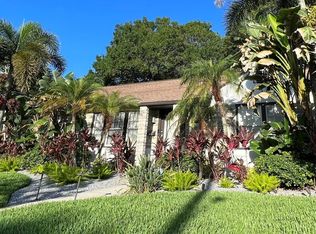
    Facts & features

    Interior

    Bedrooms & bathrooms
    • Bedrooms: 5
    • Bathrooms: 5
    • Full bathrooms: 4
    • 1/2 bathrooms: 1
    Heating
    • Other, Electric, Gas
    Cooling
    • Central
    Appliances
    • Included: Dishwasher, Microwave
    • Laundry: Inside, Laundry Room, Upper Floor
    Features
    • High Ceiling(s), Crown Molding, Walk-In Closet(s), Open Floorplan, Solid Surface Counters, Solid Wood Cabinets, Kitchen/Family Room Combo, Wet Bar, In Wall Pest System, Pest Guard System
    • Flooring: Tile, Carpet, Hardwood
    • Windows: Blinds
    • Has fireplace: Yes
    Interior area
    • Total interior livable area: 3,125 sqft

    Property

    Parking
    • Total spaces: 2
    • Parking features: Garage - Attached
    Features
    • Levels: Two
    • Patio & porch: Covered, Screened, Front Porch, Rear Porch
    • Exterior features: Wood
    Lot
    • Size: 0.38 Acres
    • Features: Street Paved, In City Limits, Corner Lot
    • Residential vegetation: Mature Landscaping, Trees/Landscaped
    Details
    • Parcel number: 1829223MQ000006000090A
    • Zoning: RS-60

    Construction

    Type & style
    • Home type: SingleFamily
    • Architectural style: Contemporary
    Materials
    • masonry
    • Roof: Composition
    Condition
    • Completed
    • New construction: No
    • Year built: 2017
    Details
    • Builder name: David Weekley

    Utilities & green energy

    • Sewer: Public Sewer
    • Water: Public
    • Utilities for property: Cable Available, Public, BB/HS Internet Available, Electricity Connected, Sprinkler Meter, Natural Gas Connected
    Green energy
    • Green verification: Geothermal HVAC
    • Energy efficient items: HVAC, Water Heater

    Community & HOA

    Community
    • Security: Smoke Detector(s), Security System
    • Subdivision: SOUTHERN PINES
    Location
    • Region: Tampa

    Financial & listing details

    • Price per square foot: $477/sqft
    • Tax assessed value: $1,054,452
    • Annual tax amount: $14,795

    Price history

    DateEventPrice
    5/24/2019Listing removed$879,000$281/sqft
    Source: COASTAL PROPERTIES GROUP #U8042841 Report a problem
    5/2/2019Listed for sale$879,000+3.4%$281/sqft
    Source: COASTAL PROPERTIES GROUP #U8042841 Report a problem
    12/29/2017Sold$850,000+0%$272/sqft
    Source: Stellar MLS #T2905526 Report a problem
    6/5/2017Listed for sale$849,990$272/sqft
    Source: WEEKLEY HOMES REALTY COMPANY #T2884832 Report a problem

    Public tax history

    YearProperty taxesTax assessment
    2025$14,795 +7.3%$773,746 +2.9%
    2024$13,787 +2.3%$751,940 +3%
    2023$13,475 +2.5%$730,039 +3%
    2022$13,145 +1%$708,776 +3%
    2021$13,010 +0.8%$688,132 +1.4%
    2020$12,900 +1.6%$678,631 +2.3%
    2019$12,693 $663,373 +1.9%
    2018$12,693 +0.6%$651,004 +182.8%
    2017$12,623 +166.8%$230,160 +19.2%
    2016$4,731 +43.2%$193,024 +0.7%
    2015$3,305 +4%$191,682 +0.8%
    2014$3,177 $190,161 +1.5%
    2013$3,177 +0.9%$187,351 +1.7%
    2012$3,148 +3.6%$184,219 +3%
    2011$3,039 +2.8%$178,853 +1.5%
    2010$2,957 +2.8%$176,210 +2.7%
    2009$2,875 -0.4%$171,577 +0.1%
    2008$2,886 -6.2%$171,406 +3%
    2007$3,077 -5.8%$166,341 +2.5%
    2006$3,266 +0.5%$162,284 +3%
    2005$3,248 $157,557 +3%
    2004-- $152,968 +1.9%
    2003-- $150,116 +2.4%
    2002-- $146,598 +1.6%
    2001-- $144,289 -14.5%
    2000$2,922 $168,839
    Find assessor info on the county website

    Neighborhood: Palma Ceia Pines

    Nearby schools

    GreatSchools rating
    Schools provided by the listing agent
    • Elementary: Mitchell-HB
    • Middle: Wilson-HB
    • High: Plant-HB

    Source: The MLS. This data may not be complete. We recommend contacting the local school district to confirm school assignments for this home.

    Get a cash offer in 3 minutes
    Find out how much your home could sell for in as little as 3 minutes with a no-obligation cash offer.
    Estimated market value
    $1,490,000
    Get a cash offer in 3 minutes
    Find out how much your home could sell for in as little as 3 minutes with a no-obligation cash offer.
    Estimated market value
    $1,490,000