Beautifully well-kept home was purchased in 2019 and has been updated with new flooring (carpet and hardwood) and kitchen has all new appliances with the exception of the dish washer. Open concept living, dining and kitchen area. There are 3 bedrooms and 2 full baths on the main floor and a bonus room where you can use your imagination to make it a study, office or family room. You decide! The basement is partially finished, possible additional bedrooms and has a shower and counter with sink. Built in shelves will come in handy for storage. Covered front and back porch. There is an attached one car garage as well as another 20 x 24 garage/workshop (both have auto door openers). Nice shaded yard, front and back. Quiet and peaceful neighborhood close to local amenities. Lake Cumberland is just minutes away. This property is priced right so it won't last long. Call today to set up a showing!
Sold for $200,000
$200,000
114 S Butler Dr, Russell Springs, KY 42642
3beds
2,660sqft
Single Family Residence
Built in 1997
0.63 Acres Lot
$308,600 Zestimate®
$75/sqft
$1,843 Estimated rent
Home value
$308,600
$278,000 - $343,000
$1,843/mo
Zestimate® history
Owner options
List your home for rent
$1,843/mo
Rent Zestimate®
Find your next renter with Zillow Rental Manager. Plus, with online applications, you can quickly screen prospective tenants – for free.
$1,843/mo
Rent Zestimate®
Refinance and save
$1,232/mo
Est. payment
Refinancing to a lower rate could help reduce your monthly payments and save thousands over the life of the loan.
$1,232/mo
Est. payment
Explore your selling options
Work with a Zillow partner agent
Leverage their expertise and Zillow's premium Showcase listings to get your home seen by more buyers.
Get startedList with your own agent
Get your home in front of millions of buyers by listing it on Zillow.
Learn how to do itSell it yourself
Take full control of how buyers see your home on Zillow by listing For Sale by Owner (FSBO).
List your homeWhat's special
Zillow last checked:
Listing updated:
Listed by:
Kathy Nissley 270-805-1266,
Southern Nest Realty, LLC
Bought with:
Kathy Nissley, 67398
Southern Nest Realty, LLC
Source: South Central Kentucky AOR,MLS#: SC44717
Facts & features
Interior
Bedrooms & bathrooms
- Bedrooms: 3
- Bathrooms: 2
- Full bathrooms: 2
- Main level bathrooms: 2
- Main level bedrooms: 3
Rooms
- Room types: Bonus Room
Primary bedroom
- Level: Main
Bedroom 2
- Level: Main
Bedroom 3
- Level: Main
Bathroom
- Features: Double Vanity, Tub/Shower Combo
Dining room
- Level: Main
Kitchen
- Features: Granite Counters, Pantry
- Level: Main
Living room
- Level: Main
Basement
- Area: 1360
Heating
- Heat Pump, Propane
Cooling
- Central Air
Appliances
- Included: Dishwasher, Microwave, Range/Oven, Refrigerator, Smooth Top Range, Electric Water Heater
- Laundry: Laundry Room
Features
- Ceiling Fan(s), Chandelier, Closet Light(s), Walk-In Closet(s), Walls (Dry Wall), Kitchen/Dining Combo
- Flooring: Carpet, Hardwood, Vinyl
- Doors: Insulated Doors
- Windows: Thermo Pane Windows, Tilt, Vinyl Frame, Blinds
- Basement: Finished-Partial,Full,Walk-Out Access
- Has fireplace: No
- Fireplace features: None
Interior area
- Total structure area: 2,660
- Total interior livable area: 2,660 sqft
Property
Parking
- Total spaces: 1
- Parking features: Attached, Auto Door Opener
- Attached garage spaces: 1
- Has uncovered spaces: Yes
Accessibility
- Accessibility features: None
Features
- Patio & porch: Covered Front Porch, Covered Deck
- Exterior features: Concrete Walks, Lighting, Landscaping, Mature Trees
- Fencing: None
- Body of water: Lake Cumberland
Lot
- Size: 0.63 Acres
- Features: Trees, Subdivided
Details
- Additional structures: Workshop
Construction
Type & style
- Home type: SingleFamily
- Architectural style: Ranch
- Property subtype: Single Family Residence
Materials
- Vinyl Siding
- Foundation: Block
- Roof: Shingle
Condition
- New Construction
- New construction: No
- Year built: 1997
Utilities & green energy
- Sewer: City
- Water: City
- Utilities for property: Electricity Available, Garbage-Public, Propane Tank-Rented, Satellite Dish
Community & HOA
Community
- Security: Smoke Detector(s)
- Subdivision: None
HOA
- Amenities included: None
Location
- Region: Russell Springs
Financial & listing details
- Price per square foot: $75/sqft
- Price range: $215K - $200K
- Date on market: 7/29/2023
- Listing agreement: Exclusive Right To Sell
- Road surface type: Paved
Price history
| Date | Event | Price |
|---|---|---|
| 9/1/2023 | Sold | $200,000-7%$75/sqft |
Source:  South Central Kentucky AOR #SC44717 Report a problem South Central Kentucky AOR #SC44717 Report a problem | ||
| 8/1/2023 | Pending sale | $215,000$81/sqft |
Source: South Central Kentucky AOR #SC44717 Report a problem | ||
| 7/29/2023 | Listed for sale | $215,000$81/sqft |
Source: South Central Kentucky AOR #SC44717 Report a problem | ||
Public tax history
Tax history is unavailable.
Neighborhood: 42642
Nearby homes
- $247,3003 bd2 ba1.8k sqft114 Butler Dr, Russell Springs, KY 42642Off Market

- $45,000-- bd-- ba1.2k sqft96 Butler Dr, Russell Springs, KY 42642Off Market
- $164,9003 bd2 ba1.1k sqft111 Butler Dr, Russell Springs, KY 42642For Sale
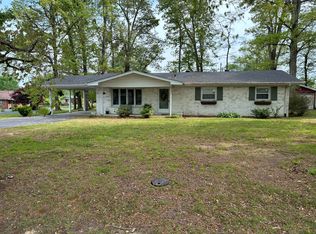
- $218,8003 bd1 ba1.1k sqft31 Holland Ct, Russell Springs, KY 42642Off Market
- $171,6003 bd1 ba1k sqft53 Holland Ct, Russell Springs, KY 42642Off Market
- $195,8003 bd2 ba1.2k sqft178 Carol St, Russell Springs, KY 42642Off Market
- $166,9003 bd1 ba1.1k sqft91 Butler Dr, Russell Springs, KY 42642Off Market
- $2,000-- bd-- ba-- sqft91 Butler Dr, Russell springs, KY 42642Off Market
Nearby schools
GreatSchools rating
- 8/10Russell Springs Elementary SchoolGrades: PK-5Distance: 1.2 mi
- 6/10Russell County Middle SchoolGrades: 6-8Distance: 2.5 mi
- 4/10Russell County High SchoolGrades: 9-12Distance: 2.4 mi
Schools provided by the listing agent
- Elementary: Russell Springs
- Middle: Russell County
- High: Russell County
Source: South Central Kentucky AOR. This data may not be complete. We recommend contacting the local school district to confirm school assignments for this home.


Get pre-qualified for a loan
At Zillow Home Loans, we can pre-qualify you in as little as 5 minutes with no impact to your credit score.An equal housing lender. NMLS #10287.
- Kentucky
- Russell County
- Russell Springs
- 42642
- 114 S Butler Dr
Nearby cities
Nearby zip codes
Other Russell Springs Topics
