Skip main navigation
Sold for $1,730,000
  • $1,730,000

    114 S Cannery Row Circle, Delray Beach, FL 33444

    3beds
    2,384sqft
    Townhouse
    Built in 2016
    1,368 Square Feet Lot
    $1,856,200 Zestimate®
    $726/sqft
    $7,709 Estimated rent

    Home value

    $1,856,200

    $1.71M - $2.02M

    $7,709/mo

    Zestimate® history
    Loading
    Loading...

    Owner options

    List your home for rent

    $7,709/mo

    Rent Zestimate®

    Find your next renter with Zillow Rental Manager. Plus, with online applications, you can quickly screen prospective tenants – for free.

    Learn more

    $7,709/mo

    Rent Zestimate®

    Refinance and save

    $12,681/mo

    Est. payment

    Refinancing to a lower rate could help reduce your monthly payments and save thousands over the life of the loan.

    See today's rates

    $12,681/mo

    Est. payment

    Explore your selling options

    Work with a Zillow partner agent

    Leverage their expertise and Zillow's premium Showcase listings to get your home seen by more buyers.

    Get started

    List with your own agent

    Get your home in front of millions of buyers by listing it on Zillow.

    Learn how to do it

    Sell it yourself

    Take full control of how buyers see your home on Zillow by listing For Sale by Owner (FSBO).

    List your home

    What's special

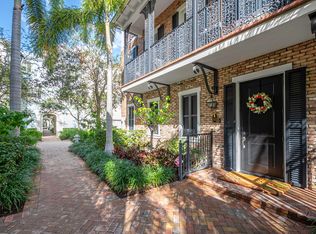
    Offering intown living at its finest just a few blocks north of vibrant Downtown Atlantic Avenue, steps from Pineapple Grove, and 1.2 miles from Delray Public Beach, this luxury three-bedroom Cannery Row townhome residence features high ceilings and beautiful designer finishes throughout. They include decorator-curated wall coverings, handsome custom cabinetry, attractive moldings, polished honey-toned hardwood flooring, and plantation shutters at the windows. Some lighting fixtures, curtains, and mirrors are not included in the sale. A copy of the listed items not included are available upon request. The information herein is deemed reliable and subject to errors, omissions or changes without notice. The information has been derived from architectural plans or county records. Buyer should verify all measurements. DISCLAIMER: Information published or otherwise provided by the listing company and its representatives including but not limited to prices, measurements, square footages, lot sizes, calculations, statistics, and videos are deemed reliable but are not guaranteed and are subject to errors, omissions or changes without notice. All such information should be independently verified by any prospective purchaser or seller. Parties should perform their own due diligence to verify such information prior to a sale or listing. Listing company expressly disclaims any warranty or representation regarding such information. Prices published are either list price, sold price, and/or last asking price. The listing company participates in the Multiple Listing Service and IDX. The properties published as listed and sold are not necessarily exclusive to listing company and may be listed or have sold with other members of the Multiple Listing Service. Transactions where listing company represented both buyers and sellers are calculated as two sales. Some affiliations may not be applicable to certain geographic areas. If your property is currently listed with another broker, please disregard any solicitation for services. Copyright 2024 by the listing company. All Rights Reserved. DISCLAIMER:/Information published or otherwise provided by seller, listing company or its representatives is deemed reliable but are not guaranteed and subject to errors, omissions, or changes without notice.

    Zillow last checked:

    Listing updated:

    Listed by:

    Evan Musa 561-278-8188,

    Premier Estate Properties, Inc

    Bought with:

    Tanya Ajay, 3552392

    One Sotheby's International Realty

    Source: BeachesMLS,MLS#: R10955612MLS LogoOriginating MLS: BeachesMLS

    Facts & features

    Interior

    Bedrooms & bathrooms
    • Bedrooms: 3
    • Bathrooms: 4
    • Full bathrooms: 3
    • 1/2 bathrooms: 1
    • Main level bathrooms: 1
    • Main level bedrooms: 1
    Primary bedroom
    • Level: Third
    • Area: 251.25
    • Dimensions: 16.75 X 15
    Primary bedroom
    • Level: Third
    • Area: 251.25
    • Dimensions: 16.75 X 15
    Kitchen
    • Level: Second
    • Area: 154.26
    • Dimensions: 10.58 X 14.58
    Kitchen
    • Level: Second
    • Area: 154.26
    • Dimensions: 10.58 X 14.58
    Living room
    • Level: Second
    • Area: 340
    • Dimensions: 20 X 17
    Living room
    • Level: Second
    • Area: 340
    • Dimensions: 20 X 17
    Heating
    • Central
    Cooling
    • Central Air, Ceiling Fan(s)
    Appliances
    • Included: Cooktop, Dryer, Dishwasher, Electric Range, Free-Standing Freezer, Disposal, Microwave, Refrigerator, Water Softener Owned, Washer
    Features
    • Bathtub, Closet Cabinetry, Central Vacuum, Dining Area, Separate/Formal Dining Room, Dual Sinks, High Ceilings, Kitchen Island, Kitchen/Dining Combo, Pantry, Storage, Soaking Tub, Separate Shower, Upper Level Primary, Bar, Walk-In Closet(s)
    • Flooring: Wood
    Interior area
    • Total structure area: 2,910
    • Total interior livable area: 2,384 sqft

    Property

    Parking
    • Total spaces: 2
    • Parking features: Attached, Garage
    • Attached garage spaces: 2
    Features
    • Levels: Multi/Split,Three Or More
    • Stories: 3
    • Exterior features: Lighting
    • Pool features: Association
    • Waterfront features: None
    Lot
    • Size: 1,368 sqft
    • Features: Interior Lot, < 1/4 Acre
    Details
    • Parcel number: 12434616k90000150
    • Zoning: CBD - CBD-CENTR

    Construction

    Type & style
    • Home type: Townhouse
    • Property subtype: Townhouse
    Materials
    • Block, Stucco
    • Roof: Concrete,Tar/Gravel,Tile
    Condition
    • Resale
    • New construction: No
    • Year built: 2016

    Utilities & green energy

    • Electric: 3 Phase
    • Sewer: Public Sewer
    • Water: Public
    • Utilities for property: Cable Available, Sewer Available, Water Available

    Community & neighborhood

    Security
    • Security features: Security System, Fire Alarm, Smoke Detector(s)
    Community
    • Community features: Home Owners Association
    Location
    • Region: Delray Beach
    • Subdivision: CANNERY ROW

    HOA & financial

    HOA
    • Has HOA: Yes
    • HOA fee: $895 monthly
    • Amenities included: Clubhouse, Pool, Spa/Hot Tub
    • Services included: Common Areas

    Other

    Other facts
    • Listing terms: Cash,Conventional

    Price history

    DateEventPrice
    8/15/2024Sold$1,730,000-3.6%$726/sqft
    Source: BeachesMLS #R10955612 Report a problem
    4/26/2024Price change$1,795,000-5.3%$753/sqft
    Source: BeachesMLS #RX-10955612 Report a problem
    2/1/2024Listed for sale$1,895,000+151.7%$795/sqft
    Source: BeachesMLS #RX-10955612 Report a problem
    9/16/2016Sold$752,883$316/sqft
    Source: Public Record Report a problem

    Public tax history

    YearProperty taxesTax assessment
    2025$26,628 +89.4%$1,360,000 +77.4%
    2024$14,058 -0.4%$766,546 +3%
    2023$14,115 $744,219

    Find assessor info on the county website

    Neighborhood: Pineapple Grove

    Nearby schools

    GreatSchools rating
    Get a cash offer in 3 minutes
    Find out how much your home could sell for in as little as 3 minutes with a no-obligation cash offer.
    Estimated market value
    $1,856,200
    Get a cash offer in 3 minutes
    Find out how much your home could sell for in as little as 3 minutes with a no-obligation cash offer.
    Estimated market value
    $1,856,200