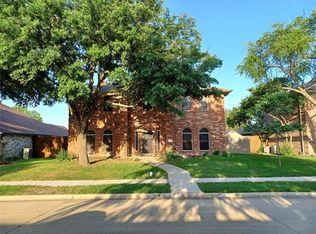
Step into your dream home in Wylie, TX—where luxury, space, and outdoor living come together in perfect harmony, with NO HOA! This stunning 4-bedroom, 2.1-bathroom home is more than just a house—it’s the lifestyle upgrade you’ve been searching for. From the moment you walk in, you’ll feel the warmth and elegance of two spacious living areas, a formal dining room, and a beautifully updated eat-in kitchen. Designed for those who love to cook and entertain, the kitchen is a chef’s paradise, featuring sleek countertops, stainless steel appliances—including a gas range—and an abundance of storage. But let’s talk about the real showstopper—the MASSIVE backyard! Spend summer days floating in the large swimming pool, or run wild in the expansive grassy area. Ready to entertain? The huge pergola sets the stage for unforgettable gatherings, complete with an outdoor grilling station, generous counter space, , grill, burner and room for a built-in fridge. Whether it’s backyard BBQs or peaceful evenings under the stars, this space is designed for making memories that last a lifetime. The gated and enclosed driveway offers extra security, privacy, and tons of additional space for parking, recreation, or storage. Inside, the primary suite is pure luxury—oversized and inviting, with a spa-like en-suite featuring dual vanities, a soaking tub, and a walk-in shower. The secondary bedrooms are just as impressive, offering ample space and comfort for everybody. Conveniently located near top-rated schools, parks, shopping, and dining.
Sold
Price Unknown
114 S Carriage House Way, Wylie, TX 75098
4beds
2,570sqft
Single Family Residence
Built in 1996
0.25 Acres Lot
$416,600 Zestimate®
$--/sqft
$3,414 Estimated rent
Home value
$416,600
$392,000 - $442,000
$3,414/mo
Zestimate® history
Owner options
List your home for rent
$3,414/mo
Rent Zestimate®
Find your next renter with Zillow Rental Manager. Plus, with online applications, you can quickly screen prospective tenants – for free.
$3,414/mo
Rent Zestimate®
Refinance and save
Refinancing to a lower rate could help reduce your monthly payments and save thousands over the life of the loan.
Explore your selling options
Work with a Zillow partner agent
Leverage their expertise and Zillow's premium Showcase listings to get your home seen by more buyers.
Get startedList with your own agent
Get your home in front of millions of buyers by listing it on Zillow.
Learn how to do itSell it yourself
Take full control of how buyers see your home on Zillow by listing For Sale by Owner (FSBO).
List your homeWhat's special
Large swimming poolMassive backyardFormal dining roomStainless steel appliancesOutdoor grilling stationAbundance of storageExpansive grassy area
Zillow last checked:
Listing updated:
Listed by:
BethAnne Carter 0646519 469-993-3121,
Local Pro Realty LLC 469-993-3121
Bought with:
Ahmet Konuk
Ahmet Konuk
Source: NTREIS,MLS#: 20883178
Facts & features
Interior
Bedrooms & bathrooms
- Bedrooms: 4
- Bathrooms: 3
- Full bathrooms: 2
- 1/2 bathrooms: 1
Primary bedroom
- Features: Double Vanity, En Suite Bathroom, Garden Tub/Roman Tub, Linen Closet, Separate Shower, Walk-In Closet(s)
- Level: Second
- Dimensions: 18 x 16
Bedroom
- Level: Second
- Dimensions: 12 x 12
Bedroom
- Level: Second
- Dimensions: 13 x 11
Bedroom
- Level: Second
- Dimensions: 12 x 12
Breakfast room nook
- Level: First
- Dimensions: 13 x 12
Dining room
- Level: First
- Dimensions: 12 x 10
Kitchen
- Features: Built-in Features, Eat-in Kitchen, Kitchen Island
- Level: First
- Dimensions: 12 x 10
Living room
- Level: First
- Dimensions: 15 x 14
Living room
- Level: First
- Dimensions: 21 x 16
Utility room
- Level: First
- Dimensions: 11 x 6
Heating
- Central, Natural Gas
Cooling
- Central Air, Ceiling Fan(s), Electric
Appliances
- Included: Dishwasher, Disposal, Gas Range, Microwave
- Laundry: Laundry Chute, Washer Hookup, Electric Dryer Hookup, Laundry in Utility Room
Features
- Decorative/Designer Lighting Fixtures, Eat-in Kitchen, High Speed Internet, Kitchen Island, Cable TV, Walk-In Closet(s)
- Flooring: Laminate, Wood
- Has basement: No
- Number of fireplaces: 1
- Fireplace features: Gas, Masonry
Interior area
- Total interior livable area: 2,570 sqft
Property
Parking
- Total spaces: 2
- Parking features: Alley Access, Driveway, Electric Gate, Enclosed, Garage, Garage Door Opener, Inside Entrance, Garage Faces Rear
- Attached garage spaces: 2
- Has uncovered spaces: Yes
Features
- Levels: Two
- Stories: 2
- Patio & porch: Covered
- Exterior features: Outdoor Grill, Rain Gutters
- Pool features: Gunite, In Ground, Pool
- Fencing: Back Yard,Gate,Privacy,Wood
Lot
- Size: 0.25 Acres
- Features: Back Yard, Lawn
Details
- Parcel number: R327501002201
Construction
Type & style
- Home type: SingleFamily
- Architectural style: Traditional,Detached
- Property subtype: Single Family Residence
Materials
- Brick
- Foundation: Slab
- Roof: Composition
Condition
- Year built: 1996
Utilities & green energy
- Sewer: Public Sewer
- Water: Public
- Utilities for property: Sewer Available, Water Available, Cable Available
Community & HOA
Community
- Subdivision: Westgate Ph II
HOA
- Has HOA: No
Location
- Region: Wylie
Financial & listing details
- Tax assessed value: $451,919
- Annual tax amount: $8,826
- Date on market: 3/26/2025
- Cumulative days on market: 7 days
- Listing terms: Cash,Conventional,FHA,VA Loan
Price history
| Date | Event | Price |
|---|---|---|
| 4/30/2025 | Sold | -- |
Source: NTREIS #20883178 Report a problem | ||
| 4/14/2025 | Pending sale | $435,000$169/sqft |
Source: NTREIS #20883178 Report a problem | ||
| 4/3/2025 | Contingent | $435,000$169/sqft |
Source: NTREIS #20883178 Report a problem | ||
| 3/26/2025 | Listed for sale | $435,000+38.1%$169/sqft |
Source: NTREIS #20883178 Report a problem | ||
| 3/9/2021 | Sold | -- |
Source: Agent Provided Report a problem | ||
| 2/16/2021 | Pending sale | $315,000$123/sqft |
Source: NTREIS #14513076 Report a problem | ||
| 2/4/2021 | Listed for sale | $315,000+3.3%$123/sqft |
Source: NTREIS #14513076 Report a problem | ||
| 2/22/2019 | Sold | -- |
Source: Agent Provided Report a problem | ||
| 1/12/2019 | Pending sale | $304,900$119/sqft |
Source: My Home Real Estate #13978960 Report a problem | ||
| 12/6/2018 | Listed for sale | $304,900$119/sqft |
Source: My Home Real Estate #13978960 Report a problem | ||
Public tax history
| Year | Property taxes | Tax assessment |
|---|---|---|
| 2025 | $7,056 -6% | $451,919 +1.1% |
| 2024 | $7,510 +7.8% | $446,872 +6.2% |
| 2023 | $6,966 | $420,607 +4.2% |
| 2022 | -- | $403,614 +34.8% |
| 2021 | $6,650 -1.8% | $299,376 +2% |
| 2020 | $6,769 +9.1% | $293,451 +10.1% |
| 2019 | $6,205 +4.6% | $266,585 +10% |
| 2018 | $5,932 +15.6% | $242,350 +1.2% |
| 2017 | $5,133 | $239,521 +11.3% |
| 2016 | $5,133 +15.9% | $215,220 +10.5% |
| 2015 | $4,429 | $194,769 +17.7% |
| 2014 | $4,429 | $165,528 +0.9% |
| 2013 | -- | $164,058 +4.2% |
| 2012 | -- | $157,466 -2.8% |
| 2011 | -- | $162,065 +3.7% |
| 2010 | -- | $156,276 -5.4% |
| 2009 | -- | $165,139 -5.6% |
| 2008 | -- | $174,884 -0.3% |
| 2007 | -- | $175,391 +3.5% |
| 2006 | -- | $169,475 +6.8% |
| 2005 | -- | $158,654 -4.3% |
| 2004 | -- | $165,853 -1.5% |
| 2003 | -- | $168,362 +15.7% |
| 2002 | -- | $145,479 -2.3% |
| 2001 | -- | $148,847 +5% |
| 2000 | -- | $141,729 |
Find assessor info on the county website
Neighborhood: Westgate
Nearby homes
- $447,6004 bd3 ba2.7k sqft112 S Carriage House Way, Wylie, TX 75098Off Market
- $402,7004 bd2 ba2.2k sqft601 Burchshire Ln, Wylie, TX 75098Off Market

- $369,8004 bd2 ba2k sqft110 Carriage House Way, Wylie, TX 75098Off Market
- $357,4004 bd2 ba2k sqft110 S Carriage House Way, Wylie, TX 75098Off Market

- $334,5003 bd2 ba1.6k sqft115 S Rustic Trl, Wylie, TX 75098Off Market
- $320,5003 bd2 ba1.6k sqft603 Burchshire Ln, Wylie, TX 75098Off Market
- $350,9003 bd2 ba1.9k sqft113 S Rustic Trl, Wylie, TX 75098Off Market
- $387,4004 bd3 ba2k sqft600 Burchshire Ln, Wylie, TX 75098Off Market
Nearby schools
GreatSchools rating
- 10/10T F Birmingham Elementary SchoolGrades: PK-4Distance: 0.4 mi
- 10/10Frank Mcmillan Junior High SchoolGrades: 7-8Distance: 1.2 mi
- 8/10Wylie East High SchoolGrades: 9-12Distance: 3.3 mi
Schools provided by the listing agent
- Elementary: Birmingham
- High: Wylie East
- District: Wylie ISD
Source: NTREIS. This data may not be complete. We recommend contacting the local school district to confirm school assignments for this home.
Get a cash offer in 3 minutes
Find out how much your home could sell for in as little as 3 minutes with a no-obligation cash offer.
Estimated market value
$416,600
Get a cash offer in 3 minutes
Find out how much your home could sell for in as little as 3 minutes with a no-obligation cash offer.
Estimated market value
$416,600
- Texas
- Collin County
- Wylie
- 75098
- Westgate
- 114 S Carriage House Way
Nearby cities
Nearby neighborhoods
Nearby zip codes
Other Wylie Topics
