Skip main navigation
Off market
  • $123,700

    114 S Davis St #116, Ottumwa, IA 52501

    3beds
    1,400sqft
    Residential
    Built in 2001
    8,580 Square Feet Lot
    $123,700 Zestimate®
    $88/sqft
    $1,118 Estimated rent

    Home value

    $123,700

    $106,000 - $140,000

    $1,118/mo

    Zestimate® history
    Loading
    Loading...

    Owner options

    List your home for rent

    $1,118/mo

    Rent Zestimate®

    Find your next renter with Zillow Rental Manager. Plus, with online applications, you can quickly screen prospective tenants – for free.

    Learn more

    $1,118/mo

    Rent Zestimate®

    Refinance and save

    $692/mo

    Est. payment

    Refinancing to a lower rate could help reduce your monthly payments and save thousands over the life of the loan.

    See today's rates

    $692/mo

    Est. payment

    Explore your selling options

    Work with a Zillow partner agent

    Leverage their expertise and Zillow's premium Showcase listings to get your home seen by more buyers.

    Get started

    List with your own agent

    Get your home in front of millions of buyers by listing it on Zillow.

    Learn how to do it

    Sell it yourself

    Take full control of how buyers see your home on Zillow by listing For Sale by Owner (FSBO).

    List your home

    What's special

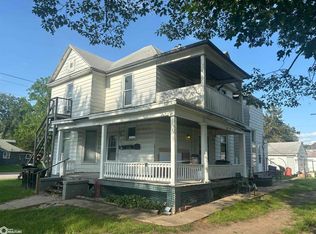
    Avoid bank hassles and rent to own this beautiful 3BR/2BA manufactured home built in 2001. Fully remodeled with new paint, wood laminate floors, wood burning fireplace. Dream kitchen has island, wall oven plus cooktop, dishwasher, dining area, and built-in stereo system. Huge master suite with whirlpool tub, dual vanities and separate shower room. Central heat and air conditioning, laundry room with separate entrance off back deck. Plenty of parking from alley entrance, and an oversized two car garage for all your toys. Outside needs some cosmetic work as weather allows, but inside is move in ready. Down payment $3000-$5000 (tax refunds accepted) Monthly payment $850 to $895 depending on down payment Property taxes and insurance may be included in payment or paid separately Bad or no credit okay, but proof of steady income required Pets negotiable Call or text for application

    This property is off market, which means it's not currently listed for sale or rent on Zillow. This may be different from what's available on other websites or public sources.

    Facts & features

    Interior

    Bedrooms & bathrooms
    • Bedrooms: 3
    • Bathrooms: 2
    • Full bathrooms: 2
    Heating
    • Forced air, Electric, Wood / Pellet
    Cooling
    • Central
    Features
    • Has fireplace: No
    Interior area
    • Total interior livable area: 1,400 sqft

    Property

    Parking
    • Total spaces: 4
    • Parking features: Garage - Detached, Off-street, On-street
    Features
    • Exterior features: Vinyl
    Lot
    • Size: 8,580 Square Feet
    Details
    • Parcel number: 007417200099000

    Construction

    Type & style
    • Home type: MobileManufactured
    • Property subtype: Residential
    Materials
    • Roof: Asphalt
    Condition
    • Year built: 2001

    Utilities & green energy

    • Sewer: City

    Community & HOA

    Location
    • Region: Ottumwa

    Financial & listing details

    • Price per square foot: $88/sqft

    Price history

    DateEventPrice
    3/24/2021Listing removed--
    Source: Owner Report a problem
    4/3/2019Listing removed$89,000$64/sqft
    Source: Owner Report a problem
    2/7/2019Listed for sale$89,000+338.6%$64/sqft
    Source: Owner Report a problem
    12/31/2018Sold$20,294-7.8%$14/sqft
    Source: DMMLS #571426 Report a problem
    12/31/2018Listed for sale$22,000$16/sqft
    Source: Owners.com #571426 Report a problem
    11/5/2018Pending sale$22,000$16/sqft
    Source: Owners.com #571426 Report a problem
    10/18/2018Listed for sale$22,000$16/sqft
    Source: Owners.com #571426 Report a problem

    Public tax history

    Tax history is unavailable.

    Neighborhood: 52501

    Nearby schools

    GreatSchools rating
    Schools provided by the listing agent
    • District: Outside School District

    Source: The MLS. This data may not be complete. We recommend contacting the local school district to confirm school assignments for this home.