Welcome to Clearwater! This 1909 two story stucco charmer is just waiting for you to add your personal touches and make it home! 3 bedrooms and 2 bathrooms with a detached 2 car garage with workbenches in the heart of Clearwater. Easy access to local shopping, dining, churches, schools, the park and the pool. The sunroom is on the front of the house and gives a nice flex space to fit several needs. The living room and dining room are very spacious and still have plenty of charm and original touches. The dining room also features a sliding glass door, wood beams, and don't miss that beautiful staircase! Walking into the kitchen you'll find lots of natural light and storage. Off the kitchen is a cheery room with a sink and additional cabinets that can be used as a butler pantry, coffee bar, or breakfast nook just to name a few options! There is a full bath and laundry/utility room on the main floor as well. The hot water heater is just over a year old- installed in April of '22. All of the appliances in the home will stay including the washer and dryer! Going upstairs you will find 3 large bedrooms, and an additional full bathroom. Hard wood floors await to be uncovered in the bedrooms! There is also an attic (whole house) fan in the upstairs hall to keep the fresh air and cool breezes coming in during the spring and fall. Make sure and note the original paneled doors and newer windows throughout most of the home. The backyard features a unique brick pathway with bricks culled from all over the area by the previous owner. There is also a pergola perfect for entertaining or just relaxing, and an adorable storage shed which could possibly be turned into a playhouse. The oversize two car garage includes the workbenches so you can easily continue your hobbies or take up a new one. Call Denise to schedule your private showing today!
Sold-co-op w/mbr
Price Unknown
114 S Gorin St, Clearwater, KS 67026
3beds
1,592sqft
Single Family Onsite Built
Built in 1909
5,227 Square Feet Lot
$186,500 Zestimate®
$--/sqft
$1,418 Estimated rent
Home value
$186,500
$160,000 - $211,000
$1,418/mo
Zestimate® history
Owner options
List your home for rent
$1,418/mo
Rent Zestimate®
Find your next renter with Zillow Rental Manager. Plus, with online applications, you can quickly screen prospective tenants – for free.
$1,418/mo
Rent Zestimate®
Refinance and save
Refinancing to a lower rate could help reduce your monthly payments and save thousands over the life of the loan.
Explore your selling options
Work with a Zillow partner agent
Leverage their expertise and Zillow's premium Showcase listings to get your home seen by more buyers.
Get startedList with your own agent
Get your home in front of millions of buyers by listing it on Zillow.
Learn how to do itSell it yourself
Take full control of how buyers see your home on Zillow by listing For Sale by Owner (FSBO).
List your homeWhat's special
Zillow last checked:
Listing updated:
Listed by:
Denise Lewis 316-371-4081,
Keller Williams Hometown Partners
Bought with:
Steve Myers, SP00237554
Source: SCKMLS as distributed by MLS GRID,MLS#: 629093
Facts & features
Interior
Bedrooms & bathrooms
- Bedrooms: 3
- Bathrooms: 2
- Full bathrooms: 2
Primary bedroom
- Description: Carpet
- Level: Main
- Area: 180
- Dimensions: 12X15
Bedroom
- Description: Carpet
- Level: Main
Bedroom
- Description: Carpet
- Level: Main
Kitchen
- Description: Vinyl
- Level: Main
- Area: 48
- Dimensions: 6X8
Living room
- Description: Vinyl
- Level: Main
- Area: 180
- Dimensions: 12X15
Heating
- Forced Air, Natural Gas
Cooling
- Attic Fan, Central Air
Appliances
- Included: Dishwasher, Refrigerator, Range, Washer, Dryer
- Laundry: Main Level
Features
- Ceiling Fan(s)
- Basement: None
- Has fireplace: No
Interior area
- Total interior livable area: 1,592 sqft
- Finished area above ground: 1,592
- Finished area below ground: 0
Property
Parking
- Total spaces: 2
- Parking features: Detached
- Garage spaces: 2
Features
- Levels: One
- Stories: 1
- Patio & porch: Covered
Lot
- Size: 5,227 Square Feet
- Features: Corner Lot
Details
- Additional structures: Storage
- Parcel number: 2672601201004.00
Construction
Type & style
- Home type: SingleFamily
- Architectural style: Bungalow,Traditional
- Property subtype: Single Family Onsite Built
Materials
- Stucco
- Foundation: None
- Roof: Composition
Condition
- Year built: 1909
Utilities & green energy
- Utilities for property: Public
Community & HOA
Community
- Security: Security Lights
- Subdivision: TRACEY & BYERS
HOA
- Has HOA: No
Location
- Region: Clearwater
Financial & listing details
- Annual tax amount: $1,645
- Date on market: 8/16/2023
- Cumulative days on market: 15 days
- Ownership: Individual
- Road surface type: Paved
Price history
Price history is unavailable.
Public tax history
Tax history is unavailable.
Neighborhood: 67026
Nearby homes
- $--3 bd2 ba908 sqft114 S Gorin Ave, Clearwater, KS 67026Sold
- $156,5003 bd1 ba1.1k sqft116 S Gorin Ave, Clearwater, KS 67026Off Market
- $153,1002 bd1 ba1.2k sqft120 S Gorin Ave, Clearwater, KS 67026Off Market
- $--2 bd1 ba1.2k sqft120 Gorin, Clearwater, KS 67026Sold
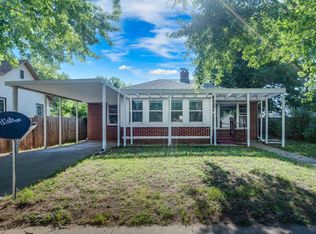
- $--4 bd2 ba1.8k sqft301 E Ross St, Clearwater, KS 67026Sold
- $201,7003 bd1 ba1.3k sqft301 E Ross Ave, Clearwater, KS 67026Off Market
- $--4 bd1 ba1.3k sqft305 E Ross Ave, Clearwater, KS 67026Sold
- $120,9002 bd1 ba876 sqft126 S Gorin Ave, Clearwater, KS 67026Off Market
Nearby schools
GreatSchools rating
- 6/10Clearwater Elementary WestGrades: PK-3Distance: 0.1 mi
- 7/10Clearwater Middle SchoolGrades: 4-8Distance: 0.4 mi
- 8/10Clearwater High SchoolGrades: 9-12Distance: 1 mi
Schools provided by the listing agent
- Elementary: Clearwater West
- Middle: Clearwater
- High: Clearwater
Source: SCKMLS as distributed by MLS GRID. This data may not be complete. We recommend contacting the local school district to confirm school assignments for this home.
Sell for more on Zillow
Get a Zillow Showcase℠ listing at no additional cost and you could sell for .
$186,500
2% more
+$3,730
With Zillow Showcase(estimated)
$190,230
- Kansas
- Sedgwick County
- Clearwater
- 67026
- 114 S Gorin St
Nearby cities
Nearby zip codes
Other Clearwater Topics
