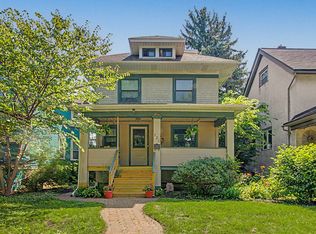
This unassuming Four Square four bedroom home transforms once inside into the spectacular, with open-concept dining room, cook's kitchen, mud room and sunken family room all included in a 2 story addition. All new wood floors upstairs in four generously-sized bedrooms. Master bedroom with master bath that includes shower, bath and double sinks. Second floor laundry room and second bath lead to 3 additional bedrooms, all with ceiling fans and large closets with organizers. Third floor bonus space in the finished attic is perfect for work from home or a playroom for the kids. Outside is a fully fenced yard with garden and perennials, beautiful stone patio, and two car garage. The open kitchen includes a wine fridge and stemware rack in the butler's pantry, large pantry with granite counters and electric and the original buffet with leaded glass preserved. Oven is BlueStar, with a griddle, grill and six burners. Additional Electolux oven under the unique granite counters and space for your own microwave. Bosch dishwasher and large Samsung refrigerator make this a cook's dream kitchen. Also stashed away perfectly right off the kitchen is a bookshelf for cookbooks and more. Open to the dining room, 3 barstools are included at the island for chats with the chef. Hand-painted tiles from Spain are interwoven in the stunning backsplash and stained glass accents are included throughout. This well-cared for and thoughtfully planned home includes blown in insulation (in older parts of home, regular insulation in new), newer triple-glazed Marvin wood windows throughout, new front doors, programmable blinds in the family room, 2 HVACs with Nest thermostats, new gutters with leaf guard system, upgraded electrical and 30 year shingled roof (new in 2012).
Closed
$685,000
114 S Harvey Ave, Oak Park, IL 60302
5beds
2,397sqft
Single Family Residence
Built in ----
6,125 Square Feet Lot
$787,800 Zestimate®
$286/sqft
$4,982 Estimated rent
Home value
$787,800
$748,000 - $835,000
$4,982/mo
Zestimate® history
Owner options
List your home for rent
$4,982/mo
Rent Zestimate®
Find your next renter with Zillow Rental Manager. Plus, with online applications, you can quickly screen prospective tenants – for free.
$4,982/mo
Rent Zestimate®
Refinance and save
$4,833/mo
Est. payment
Refinancing to a lower rate could help reduce your monthly payments and save thousands over the life of the loan.
$4,833/mo
Est. payment
Explore your selling options
Work with a Zillow partner agent
Leverage their expertise and Zillow's premium Showcase listings to get your home seen by more buyers.
Get startedList with your own agent
Get your home in front of millions of buyers by listing it on Zillow.
Learn how to do itSell it yourself
Take full control of how buyers see your home on Zillow by listing For Sale by Owner (FSBO).
List your homeWhat's special
Zillow last checked:
Listing updated:
Listed by:
Michelle Orton 312-242-1000,
Dream Town Real Estate
Bought with:
Austin Palumbo
The Vero Group
Source: MRED as distributed by MLS GRID,MLS#: 12094344
Facts & features
Interior
Bedrooms & bathrooms
- Bedrooms: 5
- Bathrooms: 3
- Full bathrooms: 2
- 1/2 bathrooms: 1
Rooms
- Room types: Bedroom 5, Enclosed Porch, Foyer
Primary bedroom
- Features: Flooring (Hardwood), Bathroom (Full)
- Level: Second
- Area: 140 Square Feet
- Dimensions: 10X14
Bedroom 2
- Features: Flooring (Hardwood)
- Level: Second
- Area: 143 Square Feet
- Dimensions: 13X11
Bedroom 3
- Features: Flooring (Hardwood)
- Level: Second
- Area: 170 Square Feet
- Dimensions: 10X17
Bedroom 4
- Features: Flooring (Hardwood)
- Level: Second
- Area: 140 Square Feet
- Dimensions: 10X14
Bedroom 5
- Features: Flooring (Hardwood)
- Level: Third
- Area: 372 Square Feet
- Dimensions: 12X31
Dining room
- Features: Flooring (Hardwood)
- Level: Main
- Area: 187 Square Feet
- Dimensions: 17X11
Enclosed porch
- Level: Main
- Area: 231 Square Feet
- Dimensions: 21X11
Family room
- Level: Main
- Area: 240 Square Feet
- Dimensions: 15X16
Foyer
- Level: Main
- Area: 99 Square Feet
- Dimensions: 11X9
Kitchen
- Level: Main
- Area: 170 Square Feet
- Dimensions: 17X10
Laundry
- Level: Second
- Area: 30 Square Feet
- Dimensions: 6X5
Living room
- Features: Flooring (Hardwood)
- Level: Main
- Area: 187 Square Feet
- Dimensions: 17X11
Heating
- Natural Gas
Cooling
- Central Air, Zoned
Appliances
- Laundry: Upper Level, Laundry Closet
Features
- Flooring: Hardwood
- Windows: Skylight(s)
- Basement: Unfinished,Full
- Attic: Finished
Interior area
- Total structure area: 0
- Total interior livable area: 2,397 sqft
Property
Parking
- Total spaces: 2
- Parking features: Garage Door Opener, On Site, Garage Owned, Detached, Garage
- Garage spaces: 2
- Has uncovered spaces: Yes
Accessibility
- Accessibility features: No Disability Access
Features
- Stories: 3
- Patio & porch: Patio, Screened
Lot
- Size: 6,125 Square Feet
- Dimensions: 35 X 175
Details
- Parcel number: 16083020050000
- Special conditions: None
Construction
Type & style
- Home type: SingleFamily
- Architectural style: American 4-Sq.
- Property subtype: Single Family Residence
Materials
- Vinyl Siding
Condition
- New construction: No
Utilities & green energy
- Sewer: Public Sewer
- Water: Lake Michigan
Community & HOA
HOA
- Services included: None
Location
- Region: Oak Park
Financial & listing details
- Price per square foot: $286/sqft
- Tax assessed value: $570,000
- Annual tax amount: $16,372
- Date on market: 7/15/2024
- Listing terms: Conventional
- Ownership: Fee Simple
Price history
| Date | Event | Price |
|---|---|---|
| 10/24/2024 | Sold | $685,000-2.1%$286/sqft |
Source:  MRED as distributed by MLS GRID #12094344 Report a problem MRED as distributed by MLS GRID #12094344 Report a problem | ||
| 8/6/2024 | Price change | $700,000-6.7%$292/sqft |
Source: MRED as distributed by MLS GRID #12094344 Report a problem | ||
| 7/15/2024 | Listed for sale | $750,000$313/sqft |
Source: MRED as distributed by MLS GRID #12094344 Report a problem | ||
| 8/10/2023 | Listing removed | -- |
Source: MRED as distributed by MLS GRID #11748226 Report a problem | ||
| 7/26/2023 | Listing removed | -- |
Source: MRED as distributed by MLS GRID #11824492 Report a problem | ||
| 7/6/2023 | Listed for rent | $4,800$2/sqft |
Source: MRED as distributed by MLS GRID #11824492 Report a problem | ||
| 6/17/2023 | Price change | $750,000-2.6%$313/sqft |
Source: MRED as distributed by MLS GRID #11748226 Report a problem | ||
| 5/6/2023 | Price change | $770,000-1.9%$321/sqft |
Source: MRED as distributed by MLS GRID #11748226 Report a problem | ||
| 3/30/2023 | Listed for sale | $785,000$327/sqft |
Source: MRED as distributed by MLS GRID #11748226 Report a problem | ||
| 3/30/2023 | Listing removed | -- |
Source: MRED as distributed by MLS GRID #11735108 Report a problem | ||
| 3/10/2023 | Contingent | $785,000$327/sqft |
Source: MRED as distributed by MLS GRID #11735108 Report a problem | ||
| 3/10/2023 | Listed for sale | $785,000+96.3%$327/sqft |
Source: MRED as distributed by MLS GRID #11735108 Report a problem | ||
| 7/19/2012 | Sold | $400,000+5.5%$167/sqft |
Source: Agent Provided Report a problem | ||
| 6/15/2010 | Sold | $379,000-15.6%$158/sqft |
Source: MRED as distributed by MLS GRID #07427415 Report a problem | ||
| 10/23/2009 | Listing removed | $449,000$187/sqft |
Source: ReMax In The Village, Realtors #07127144 Report a problem | ||
| 8/7/2009 | Listed for sale | $449,000-5.5%$187/sqft |
Source: ReMax In The Village, Realtors #07127144 Report a problem | ||
| 4/12/2009 | Listing removed | $475,000$198/sqft |
Source: Postlets #07127144 Report a problem | ||
| 3/13/2009 | Price change | $475,000-4%$198/sqft |
Source: Postlets #07127144 Report a problem | ||
| 2/7/2009 | Listed for sale | $495,000-4.6%$207/sqft |
Source: Postlets #07127144 Report a problem | ||
| 6/27/2008 | Listing removed | $519,000$217/sqft |
Source: Postlets #06861416 Report a problem | ||
| 5/28/2008 | Price change | $519,000+7.6%$217/sqft |
Source: Postlets #06861416 Report a problem | ||
| 5/14/2008 | Price change | $482,500-7%$201/sqft |
Source: Postlets #06861416 Report a problem | ||
| 5/1/2008 | Listed for sale | $519,000+35.7%$217/sqft |
Source: Postlets #06861416 Report a problem | ||
| 8/18/2004 | Sold | $382,500+62.4%$160/sqft |
Source: Public Record Report a problem | ||
| 6/19/1996 | Sold | $235,500$98/sqft |
Source: Public Record Report a problem | ||
Public tax history
| Year | Property taxes | Tax assessment |
|---|---|---|
| 2024 | $18,267 +4.4% | $57,000 +0% |
| 2023 | $17,501 +6.9% | $56,999 +23.8% |
| 2022 | $16,372 +2.4% | $46,057 |
| 2021 | $15,988 +2% | $46,057 |
| 2020 | $15,681 +14% | $46,057 +17.2% |
| 2019 | $13,759 +3.9% | $39,292 |
| 2018 | $13,241 +2.1% | $39,292 |
| 2017 | $12,972 +9.4% | $39,292 +23% |
| 2016 | $11,856 +12.1% | $31,953 |
| 2015 | $10,577 +7.4% | $31,953 |
| 2014 | $9,847 -3.6% | $31,953 -6.1% |
| 2013 | $10,216 -0.4% | $34,022 |
| 2012 | $10,257 -3.8% | $34,022 |
| 2011 | $10,664 +2.9% | $34,022 -18.1% |
| 2010 | $10,359 +9.7% | $41,565 |
| 2009 | $9,443 +10.1% | $41,565 -7% |
| 2008 | $8,576 -4.4% | $44,694 +8.5% |
| 2007 | $8,975 +3.7% | $41,180 |
| 2006 | $8,651 +2.4% | $41,180 |
| 2005 | $8,449 +17% | $41,180 +42.5% |
| 2004 | $7,224 +7.3% | $28,890 |
| 2003 | $6,731 +3.9% | $28,890 |
| 2002 | $6,478 +31.4% | $28,890 +43.7% |
| 2001 | $4,929 +3.4% | $20,108 |
| 2000 | $4,766 -5.8% | $20,108 |
| 1999 | $5,059 | $20,108 |
Find assessor info on the county website
Neighborhood: 60302
Nearby homes
- $571,3004 bd1 ba1.5k sqft116 S Harvey Ave, Oak Park, IL 60302Off Market
- $625,0004 bd3 ba2.1k sqft120 S Harvey Ave, Oak Park, IL 60302For Sale
- $134,7001 bd1 ba645 sqft112 S Harvey Ave APT 2E, Oak Park, IL 60302Off Market
- $139,4001 bd1 ba700 sqft112 S Harvey Ave APT 3E, Oak Park, IL 60302Off Market
- $--1 bd1 ba669 sqft100 S Harvey Ave #2670374, Oak Park, IL 60302Off Market
- $---- bd1 ba950 sqft100 S Harvey Ave #C-227A, Oak Park, IL 60302Off Market
- $--1 bd1 ba686 sqft100 S Harvey Ave #2544204, Oak Park, IL 60302Off Market
- $--1 bd1 ba712 sqft100 S Harvey Ave APT 1E, Oak Park, IL 60302Off Market
Nearby schools
GreatSchools rating
- 9/10William Beye Elementary SchoolGrades: K-5Distance: 0.3 mi
- 7/10Percy Julian Middle SchoolGrades: 6-8Distance: 0.4 mi
- 10/10Oak Park & River Forest High SchoolGrades: 9-12Distance: 0.5 mi
Schools provided by the listing agent
- Elementary: William Beye Elementary School
- Middle: Percy Julian Middle School
- High: Oak Park & River Forest High Sch
- District: 97
Source: MRED as distributed by MLS GRID. This data may not be complete. We recommend contacting the local school district to confirm school assignments for this home.
Get a cash offer in 3 minutes
Find out how much your home could sell for in as little as 3 minutes with a no-obligation cash offer.
Estimated market value
$787,800
Get a cash offer in 3 minutes
Find out how much your home could sell for in as little as 3 minutes with a no-obligation cash offer.
Estimated market value
$787,800
- Illinois
- Cook County
- Oak Park
- 60302
- 114 S Harvey Ave
Nearby cities
Nearby zip codes
Other Oak Park Topics
