Skip main navigation
Active
  • Price cut: $5K (8/13)
    $159,000

    114 S Illinois St, Delphi, IN 46923

    3beds
    1,600sqft
    : 
    $1,006/mo
    Get pre-qualified
    Single Family Residence
    Built in 1900
    2,003 Square Feet Lot
    $159,200 Zestimate®
    $--/sqft
    $-- HOA

    What's special

    Modern finishesFresh updatesEntertaining guestsRenovated kitchenBeautifully renovatedAmple cabinet spaceNewer hvac system
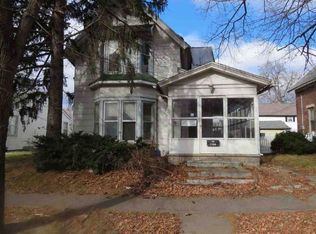
    Welcome home to this beautifully renovated 3-bedroom, 1.5-bath property that's move-in ready and designed for comfortable living. From the moment you step inside, you'll appreciate the fresh updates and inviting atmosphere throughout. The renovated kitchen features modern finishes and ample cabinet space, making meal preparation and entertaining a breeze. The home's newer HVAC system provides year-round comfort and added peace of mind. Step outside to a spacious concrete patio, perfect for hosting family gatherings, entertaining guests, or simply relaxing after a long day. Whether you're a first-time homebuyer, looking to downsize, or searching for a turnkey investment, this home offers the perfect blend of style, functionality, and value.
    28 days
    |
    1,389
    |
    154
    |

    Zillow last checked:

    Listing updated:

    Listed by:

    Damon King Cell:574-870-6715,

    Indiana Realty Group

    Source: IRMLS,MLS#: 202628618MLS Logo

      Facts & features

      Interior

      Bedrooms & bathrooms
      • Bedrooms: 3
      • Bathrooms: 2
      • Full bathrooms: 1
      • 1/2 bathrooms: 1
      Bedroom 1
      • Level: Upper
      Bedroom 2
      • Level: Upper
      Dining room
      • Level: Main
      • Area: 154
      • Dimensions: 11 x 14
      Family room
      • Level: Main
      • Area: 112
      • Dimensions: 8 x 14
      Kitchen
      • Level: Main
      • Area: 169
      • Dimensions: 13 x 13
      Living room
      • Level: Main
      • Area: 240
      • Dimensions: 16 x 15
      Heating
      • Forced Air
      Cooling
      • Central Air
      Appliances
      • Included: Range/Oven Hook Up Gas, Refrigerator, Washer, Gas Cooktop, Dryer-Electric, Ice Maker, Gas Oven, Gas Range, Gas Water Heater
      • Laundry: Electric Dryer Hookup, Washer Hookup
      Features
      • Ceiling-9+, Ceiling Fan(s), Beamed Ceilings, Laminate Counters, Open Floorplan, Bidet
      • Flooring: Carpet, Vinyl
      • Doors: Insulated Doors
      • Windows: Double Pane Windows
      • Basement: Partial,Block,Sump Pump
      • Has fireplace: No
      Interior area
      • Total structure area: 2,450
      • Total interior livable area: 1,600 sqft
      • Finished area above ground: 1,600
      • Finished area below ground: 0
      Video & virtual tour

      Property

      Features
      • Levels: Two
      • Stories: 2
      • Patio & porch: Patio
      • Fencing: Decorative
      Lot
      • Size: 2,003 Square Feet
      • Features: Level, City/Town/Suburb, Near Walking Trail, Landscaped
      Details
      • Additional structures: Shed
      • Parcel number: 080630017064.000007
      • Other equipment: Sump Pump

      Construction

      Type & style
      • Home type: SingleFamily
      • Architectural style: Contemporary
      • Property subtype: Single Family Residence
      Materials
      • Vinyl Siding
      • Foundation: Stone
      • Roof: Asphalt,Shingle
      Condition
      • New construction: No
      • Year built: 1900

      Utilities & green energy

      • Electric: Duke Energy Indiana
      • Sewer: City
      • Water: City
      • Utilities for property: Cable Available, Cable Connected
      Green energy
      • Energy efficient items: Appliances, Doors, Lighting, HVAC, Windows

      Community & HOA

      Community
      • Security: Carbon Monoxide Detector(s), Smoke Detector(s)
      • Subdivision: None
      Location
      • Region: Delphi

      Financial & listing details

      • Tax assessed value: $71,600
      • Annual tax amount: $1,432
      • Date on market: 7/16/2026

        Estimated market value

        $159,200

        $151,000 - $167,000

        $1,596/mo

        Price history

        DateEventPrice
        8/13/2026Price change$159,000-3%
        Source: IRMLS #202628618 Report a problem
        8/6/2026Price change$164,000-2.1%
        Source: IRMLS #202628618 Report a problem
        7/24/2026Price change$167,500-1.5%
        Source: IRMLS #202628618 Report a problem
        7/16/2026Listed for sale$170,000+183.3%
        Source: IRMLS #202628618 Report a problem
        11/7/2016Listing removed$60,000$38/sqft
        Source: Lisa Perry Real Estate Report a problem
        9/15/2016Listed for sale$60,000$38/sqft
        Source: Lisa Perry Real Estate Report a problem

        Public tax history

        YearProperty taxesTax assessment
        2025$1,272 +16%$71,600 +12.6%
        2024$1,097 +11.4%$63,600 +16.1%
        2023$985 +13.8%$54,800 +11.4%
        2022$865 +4.1%$49,200 +13.9%
        2021$831 +8.9%$43,200 +4.1%
        2020$763 +4.7%$41,500 +8.9%
        2019$729 -27.8%$38,100 +4.7%
        2018$1,009 $36,400 -27.8%
        2017-- $50,400 +3.9%
        2016$960 $48,500 +1%
        2014$960 +3%$48,000 +3%
        2013$932 +2.4%$46,600 +2.4%
        2012$910 -3.2%$45,500 -3.2%
        2011$940 +6.8%$47,000 +6.8%
        2010$880 -3.1%$44,000 -3.1%
        2009$908 +163.3%$45,400 +3.2%
        2007$345 -39.9%$44,000 +7.6%
        2006$573 $40,900 -6.2%
        2005-- $43,600
        Find assessor info on the county website

        Monthly payment

        Est. payment

        Payment breakdown

        Explore the cost of this home by adjusting the details. Changes won't be saved.
        All calculations are estimates and provided by Zillow, Inc. for informational purposes only. Actual amounts may vary.
        HOA fees may include property taxes on listings classified as Co-Ops. Contact the listing agent and/or owner for fee details.
        See how much you could borrow to make a competitive offer.

        Climate risks

        Neighborhood: 46923

        Getting around

        65 / 100
        Somewhat Walkable
        54 / 100
        Bikeable

        Nearby schools

        GreatSchools rating
        Schools provided by the listing agent
        • Elementary: Delphi Community
        • Middle: Delphi Community
        • High: Delphi
        • District: Delphi Community School Corp.

        Source: IRMLS. This data may not be complete. We recommend contacting the local school district to confirm school assignments for this home.

        A local agent can set up tours, give advice and negotiate with sellers.

        A local lender can help you make sure your offer is ready when you are.

        Browse local experts

        Similar homes