Fantastic One Owner Home Since 1958! Cared For And Loved Looking For It's New Family. This House Is All Brick With The Roof Replaced Roughly 11 Years Ago, Windows Have Been Replaced (except For Front Picture Window), It's Got A Great Covered Back Patio With A Raised Deck Right Off The Kitchen Just Steps Away From The Covered Patio, You'll Enjoy This Back Yard Almost All Year Round! Inside You'll Find 3 Bedrooms, 1.5 Baths, A Nice 4 Season Room Off The Back Of The Garage With A Woodburning Stove Adds To The Charm Of This House. The Basement Is Partially Finished With 3 Separate Rooms Plus A Shop Area. Come Make This House Your Home!
Under contract
Price cut: $10.1K (7/25)
$269,900
114 S Leavitt Rd, Amherst, OH 44001
3beds
1,913sqft
Single Family Residence
Built in 1953
0.45 Acres Lot
$262,300 Zestimate®
$141/sqft
$-- HOA
What's special
Great covered back patioWoodburning stove
- 68 days
- 934
- 35
Likely to sell faster than
Zillow last checked:
Listing updated:
Listed by:
Doug George 440-282-8002 douggeorge@howardhanna.com,
Howard Hanna - Amherst
Source: Firelands MLS,MLS#: 20262711Originating MLS: Firelands MLS
Facts & features
Interior
Bedrooms & bathrooms
- Bedrooms: 3
- Bathrooms: 3
- Full bathrooms: 2
- 1/2 bathrooms: 1
Primary bedroom
- Level: Main
- Area: 132
- Dimensions: 12 x 11
Bedroom 2
- Level: Main
- Area: 120
- Dimensions: 12 x 10
Bedroom 3
- Level: Main
- Area: 154
- Dimensions: 11 x 14
Bedroom 4
- Area: 0
- Dimensions: 0 x 0
Bedroom 5
- Area: 0
- Dimensions: 0 x 0
Bathroom
- Level: Main
Bathroom 1
- Level: Lower
Bathroom 3
- Level: Main
Dining room
- Area: 0
- Dimensions: 0 x 0
Family room
- Level: Main
- Area: 200
- Dimensions: 10 x 20
Kitchen
- Level: Main
- Area: 240
- Dimensions: 12 x 20
Living room
- Level: Main
- Area: 308
- Dimensions: 22 x 14
Heating
- Gas, Forced Air
Cooling
- Central Air
Appliances
- Laundry: None
Features
- Basement: Full
Interior area
- Total structure area: 1,913
- Total interior livable area: 1,913 sqft
Property
Parking
- Total spaces: 2
- Parking features: Paved
- Garage spaces: 2
- Has uncovered spaces: Yes
Features
- Levels: One
- Stories: 1
Lot
- Size: 0.45 Acres
Details
- Parcel number: 0500038107025
Construction
Type & style
- Home type: SingleFamily
- Property subtype: Single Family Residence
Materials
- Brick
- Foundation: Basement
- Roof: Asphalt,Fiberglass
Condition
- Year built: 1953
Utilities & green energy
- Electric: ON
- Sewer: Public Sewer
- Water: Public
Community & HOA
Community
- Security: Surveillance On Site
Location
- Region: Amherst
Financial & listing details
- Price per square foot: $141/sqft
- Tax assessed value: $266,460
- Annual tax amount: $2,973
- Price range: $269.9K - $269.9K
- Date on market: 7/17/2026
- Date available: 01/01/1800
Estimated market value
$262,300
$249,000 - $275,000
$2,056/mo
Price history
| Date | Event | Price |
|---|---|---|
| 9/8/2026 | Contingent | $269,900$141/sqft |
Source: MLS Now #5228220 Report a problem | ||
| 7/25/2026 | Price change | $269,900-3.6%$141/sqft |
Source: MLS Now #5228220 Report a problem | ||
| 7/16/2026 | Listed for sale | $280,000$146/sqft |
Source: MLS Now #5228220 Report a problem | ||
Public tax history
| Year | Property taxes | Tax assessment |
|---|---|---|
| 2025 | $2,973 -11.8% | $93,260 |
| 2024 | $3,370 +11.2% | $93,260 +28.8% |
| 2023 | $3,031 +3.6% | $72,430 |
| 2022 | $2,925 -0.3% | $72,430 |
| 2021 | $2,932 +9% | $72,430 +19.5% |
| 2020 | $2,690 +2% | $60,610 |
| 2019 | $2,637 -0.5% | $60,610 |
| 2018 | $2,650 +10.6% | $60,610 +14.9% |
| 2017 | $2,396 -0.8% | $52,760 |
| 2016 | $2,415 +0.6% | $52,760 |
| 2015 | $2,402 -5.2% | $52,760 -4% |
| 2014 | $2,534 -0.3% | $54,970 |
| 2013 | $2,542 +2% | $54,970 |
| 2012 | $2,493 | $54,970 -67.3% |
| 2011 | -- | $168,300 |
| 2010 | -- | -- |
| 2009 | -- | -- |
| 2008 | $2,399 +16.1% | -- |
| 2007 | $2,066 -13.3% | -- |
| 2006 | $2,383 +4.7% | -- |
| 2005 | $2,276 +2.9% | -- |
| 2004 | $2,211 +0.9% | -- |
| 2003 | $2,190 +7.9% | -- |
| 2002 | $2,031 -3.7% | -- |
| 2001 | $2,108 +5.2% | -- |
| 2000 | $2,004 | -- |
Find assessor info on the county website
Monthly payment
Est. payment
Payment breakdown
Explore the cost of this home by adjusting the details. Changes won't be saved.Climate risks
Neighborhood: 44001
Nearby schools
Schools provided by the listing agent
- District: Amherst
Source: Firelands MLS. This data may not be complete. We recommend contacting the local school district to confirm school assignments for this home.
Similar homes
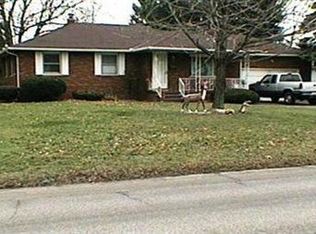
- $243,9003 bd2 ba2.3k sqft834 Columbia Dr, Amherst, OH 44001For Sale
 MLS ID #5244149, DG George, Howard Hanna. MLS Now
 - $295,0003 bd2 ba2.1k sqft156 Woodhill Dr, Amherst, OH 44001For Sale
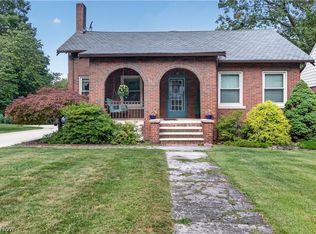 MLS ID #5230989, David C Kukucka, Russell Real Estate Services. MLS Now
 - $220,0003 bd1 ba2.5k sqft259 Jackson St, Amherst, OH 44001For Sale
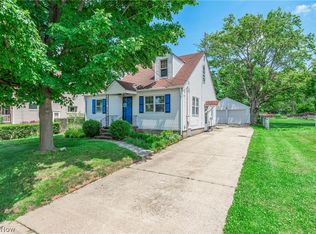 MLS ID #5243372, Lori A Elswick, Berkshire Hathaway HomeServices Lucien Realty. MLS Now
 - $259,0004 bd2 ba2.1k sqft1804 W 44th St, Lorain, OH 44053For Sale
 MLS ID #5211048, Bernadette Stitchick, Russell Real Estate Services. MLS Now
