Skip main navigation
Sold for $306,000
  • $306,000

    114 S Lockwillow Ave, Harrisburg, PA 17112

    3beds
    2,212sqft
    Single Family Residence
    Built in 1965
    0.43 Acres Lot
    $308,100 Zestimate®
    $138/sqft
    $2,164 Estimated rent

    Home value

    $308,100

    $277,000 - $342,000

    $2,164/mo

    Zestimate® history
    Loading
    Loading...

    Owner options

    List your home for rent

    $2,164/mo

    Rent Zestimate®

    Find your next renter with Zillow Rental Manager. Plus, with online applications, you can quickly screen prospective tenants – for free.

    Learn more

    $2,164/mo

    Rent Zestimate®

    Refinance and save

    $1,958/mo

    Est. payment

    Refinancing to a lower rate could help reduce your monthly payments and save thousands over the life of the loan.

    See today's rates

    $1,958/mo

    Est. payment

    Explore your selling options

    Work with a Zillow partner agent

    Leverage their expertise and Zillow's premium Showcase listings to get your home seen by more buyers.

    Get started

    List with your own agent

    Get your home in front of millions of buyers by listing it on Zillow.

    Learn how to do it

    Sell it yourself

    Take full control of how buyers see your home on Zillow by listing For Sale by Owner (FSBO).

    List your home

    What's special

    Luxurious vinyl plank flooring
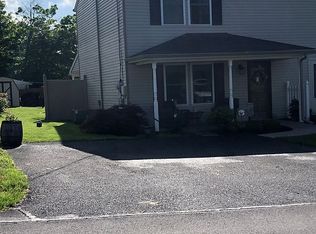
    Nestled in the serene community of Lower Paxton, this exquisite home offers a harmonious blend of modern luxury and timeless comfort. Step inside to discover an inviting open floor plan that seamlessly connects the living, dining, and kitchen areas, perfect for both entertaining and everyday living. The interior boasts luxurious vinyl plank flooring that exudes warmth and sophistication, complemented by recessed lighting that enhances the ambiance throughout. The spacious living area is adorned with ceiling fans and window treatments, creating a cozy atmosphere for relaxation. The heart of the home features three generously sized bedrooms, including a primary suite that offers a private oasis with a beautifully designed bathroom. Enjoy the convenience of a walk-in shower and a tub shower, providing a spa-like experience right at home. Each bathroom is thoughtfully appointed, ensuring comfort and style for all. The partially finished basement, accessible via an outside entrance, presents endless possibilities for customization-whether you envision a home gym, a media room, or additional storage space. Outside, the property is equally impressive. Set on a sprawling 0.43-acre lot, the expansive front and rear yards provide ample space for outdoor activities and gardening. The deck invites you to unwind and enjoy the tranquil surroundings, making it an ideal spot for morning coffee or evening gatherings. An outbuilding adds extra utility, perfect for hobbies or additional storage. Parking is a breeze with off-street spaces for two vehicles, ensuring convenience for you and your guests. This home is not just a residence; it's a lifestyle. With its prime location in Lower Paxton, you'll enjoy easy access to local amenities while basking in the peace of a suburban retreat. Experience the perfect blend of luxury, comfort, and potential in this remarkable property-your dream home awaits.

    Zillow last checked:

    Listing updated:

    Listed by:

    Leroy Moore 717-332-7714,

    House Broker Realty LLC

    Bought with:

    Stephen Brillhart, RM425898

    Keller Williams Elite

    Source: Bright MLS,MLS#: PADA2056962MLS Logo

    Facts & features

    Interior

    Bedrooms & bathrooms
    • Bedrooms: 3
    • Bathrooms: 3
    • Full bathrooms: 3
    • Main level bathrooms: 2
    • Main level bedrooms: 2
    Rooms
    • Room types: Living Room, Dining Room, Primary Bedroom, Bedroom 2, Bedroom 3, Kitchen, Family Room, Bathroom 2, Bathroom 3, Primary Bathroom
    Primary bedroom
    • Features: Ceiling Fan(s), Flooring - Luxury Vinyl Plank, Window Treatments
    • Level: Main
    • Area: 238 Square Feet
    • Dimensions: 14 X 17
    Bedroom 2
    • Features: Flooring - Luxury Vinyl Plank, Window Treatments
    • Level: Main
    • Area: 195 Square Feet
    • Dimensions: 13 X 15
    Bedroom 3
    • Features: Flooring - Luxury Vinyl Plank, Recessed Lighting
    • Level: Lower
    • Area: 280 Square Feet
    • Dimensions: 14 X 20
    Primary bathroom
    • Features: Bathroom - Walk-In Shower, Flooring - Luxury Vinyl Plank, Walk-In Closet(s)
    • Level: Main
    • Area: 182 Square Feet
    • Dimensions: 13 X 14
    Bathroom 2
    • Features: Bathroom - Tub Shower, Flooring - Luxury Vinyl Plank
    • Level: Main
    Bathroom 3
    • Features: Bathroom - Stall Shower, Flooring - Luxury Vinyl Plank
    • Level: Lower
    • Area: 168 Square Feet
    • Dimensions: 12 X 14
    Dining room
    • Features: Flooring - Luxury Vinyl Plank
    • Level: Main
    • Area: 96 Square Feet
    • Dimensions: 8 X 12
    Family room
    • Features: Flooring - Luxury Vinyl Plank, Recessed Lighting
    • Level: Lower
    • Area: 475 Square Feet
    • Dimensions: 19 X 25
    Kitchen
    • Features: Flooring - Luxury Vinyl Plank, Recessed Lighting, Window Treatments
    • Level: Main
    • Area: 176 Square Feet
    • Dimensions: 11 X 16
    Living room
    • Features: Ceiling Fan(s), Flooring - Luxury Vinyl Plank, Window Treatments
    • Level: Main
    • Area: 375 Square Feet
    • Dimensions: 15 X 25
    Heating
    • Baseboard, Oil
    Cooling
    • Central Air, Electric
    Appliances
    • Included: Electric Water Heater
    • Laundry: In Basement
    Features
    • Bathroom - Tub Shower, Bathroom - Walk-In Shower, Ceiling Fan(s), Open Floorplan, Primary Bath(s), Recessed Lighting
    • Flooring: Luxury Vinyl, Vinyl
    • Windows: Double Hung, Double Pane Windows, Replacement, Window Treatments
    • Basement: Exterior Entry,Partially Finished
    • Has fireplace: No
    Interior area
    • Total structure area: 2,212
    • Total interior livable area: 2,212 sqft
    • Finished area above ground: 1,120
    • Finished area below ground: 1,092

    Property

    Parking
    • Total spaces: 2
    • Parking features: Off Street
    Accessibility
    • Accessibility features: None
    Features
    • Levels: One
    • Stories: 1
    • Patio & porch: Deck
    • Pool features: None
    Lot
    • Size: 0.43 Acres
    • Features: Front Yard, Rear Yard
    Details
    • Additional structures: Above Grade, Below Grade, Outbuilding
    • Parcel number: 350440760000000
    • Zoning: RESIDENTIAL
    • Special conditions: Standard

    Construction

    Type & style
    • Home type: SingleFamily
    • Architectural style: Ranch/Rambler
    • Property subtype: Single Family Residence
    • Attached to another structure: Yes
    Materials
    • Asphalt, Block, Vinyl Siding
    • Foundation: Block
    • Roof: Asphalt
    Condition
    • Excellent
    • New construction: No
    • Year built: 1965
    • Major remodel year: 2025

    Utilities & green energy

    • Electric: 200+ Amp Service
    • Sewer: Private Sewer
    • Water: Well

    Community & HOA

    Community
    • Subdivision: Lower Paxton
    HOA
    • Has HOA: No
    Location
    • Region: Harrisburg
    • Municipality: LOWER PAXTON TWP

    Financial & listing details

    • Price per square foot: $138/sqft
    • Tax assessed value: $75,400
    • Annual tax amount: $2,251
    • Date on market: 2/25/2026
    • Listing agreement: Exclusive Right To Sell
    • Listing terms: Cash,Conventional,FHA,PHFA,VA Loan
    • Ownership: Fee Simple

    Price history

    DateEventPrice
    4/17/2026Sold$306,000-2.8%$138/sqft
    Source: Bright MLS #PADA2056962 Report a problem
    3/27/2026Pending sale$314,900$142/sqft
    Source: Bright MLS #PADA2056962 Report a problem
    2/25/2026Listed for sale$314,900+10.5%$142/sqft
    Source: Bright MLS #PADA2056962 Report a problem
    1/22/2025Sold$285,000$129/sqft
    Source: Bright MLS #PADA2040384 Report a problem
    12/10/2024Pending sale$285,000$129/sqft
    Source: Bright MLS #PADA2040384 Report a problem
    12/3/2024Listed for sale$285,000$129/sqft
    Source: Bright MLS #PADA2040384 Report a problem

    Public tax history

    Tax history is unavailable.

    Neighborhood: Paxtonia

    Nearby schools

    GreatSchools rating
    Schools provided by the listing agent
    • Elementary: Paxtonia
    • Middle: Central Dauphin
    • High: Central Dauphin
    • District: Central Dauphin

    Source: Bright MLS. This data may not be complete. We recommend contacting the local school district to confirm school assignments for this home.

    Get pre-qualified for a loan
    At Zillow Home Loans, we can pre-qualify you in as little as 5 minutes with no impact to your credit score.

    An equal housing lender. NMLS #10287.

    Sell for more on Zillow
    Get a Zillow Showcase℠ listing at no additional cost and you could sell for .
    $308,100
    2% more
    +$6,162
    With Zillow Showcase(estimated)
    $314,262