MAIN HOUSE:
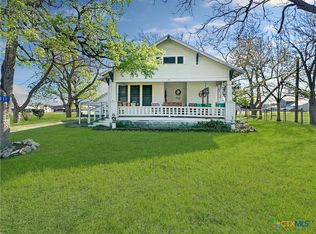
Built in 1909, this 2 story Victorian home is a jewel sitting on 1.3 acres. It comes with 5 bedrooms, three baths. Curbside appeal begins with flowering crepe myrtles and two large oak trees as a spacious, colonnaded wrap-around front porch welcomes you.
Entering the front door reveals 12 foot ceilings downstairs, a columned arch and pine floors throughout the house. Features include a double parlor with a gas fireplace, picture window and pine pocket doors. All downstairs rooms have pine doors with transoms, trimmed by more pine, all which match the 32” x 84” windows. Beaded board wainscoting lines the hallway, the stairway, guest bathroom (which has the original claw foot tub) and the kitchen.
CA/CH was added in 1993, along with modernizing and expanding the kitchen to include a large island and a a family room. A butler’s pantry leads to the formal dining room with built in china cabinet. The dining room is painstakingly restored to Victorian splendor with 14 types of handscreened Bradbury & Bradbury wall paper on the walls and ceiling. Bradbury paper is accented in several other rooms also.
Three of the 5 bedrooms are upstairs, along with one bathroom. One room has a large walk- in closet. Large attic space for storage.
Two other porches compliment the front wrap-around porch. A circular concrete driveway leads to a two car Porte-Cochere for covered parking. A concrete deck is next to the 30’ x 13’ fiberglass pool. A 13’ x 12’ separate pool house includes a shower bathroom for outdoor use, as well as washer and dryer connections.
The large yard has several large producing pecan trees. The stone lined, original hand dug water well still functions, but is covered.
Closed
Price Unknown
114 S Mill St, Flatonia, TX 78941
5beds
3,227sqft
Single Family Residence
Built in 1909
1.32 Acres Lot
$-- Zestimate®
$--/sqft
$3,260 Estimated rent
Home value
Not available
Estimated sales range
Not available
$3,260/mo
Zestimate® history
Owner options
List your home for rent
$3,260/mo
Rent Zestimate®
Find your next renter with Zillow Rental Manager. Plus, with online applications, you can quickly screen prospective tenants – for free.
$3,260/mo
Rent Zestimate®
Refinance and save
Refinancing to a lower rate could help reduce your monthly payments and save thousands over the life of the loan.
Explore your selling options
Work with a Zillow partner agent
Leverage their expertise and Zillow's premium Showcase listings to get your home seen by more buyers.
Get startedList with your own agent
Get your home in front of millions of buyers by listing it on Zillow.
Learn how to do itSell it yourself
Take full control of how buyers see your home on Zillow by listing For Sale by Owner (FSBO).
List your homeWhat's special
Gas fireplacePicture windowFormal dining roomDouble parlorGuest bathroomDryer connectionsLarge yard
Zillow last checked:
Listing updated:
Listed by:
Jodie Ann Siptak 361-772-6702,
Legacy Land Associates
Bought with:
NON-MEMBER AGENT
Non Member Office
Source: Central Texas MLS,MLS#: 522858 Originating MLS: Victoria Area Association of REALTORS
Originating MLS: Victoria Area Association of REALTORSFacts & features
Interior
Bedrooms & bathrooms
- Bedrooms: 5
- Bathrooms: 3
- Full bathrooms: 3
Primary bedroom
- Level: Lower
Primary bathroom
- Level: Lower
Kitchen
- Level: Lower
Living room
- Level: Lower
Heating
- Electric
Cooling
- Electric
Appliances
- Included: Double Oven, Dishwasher, Electric Cooktop, Electric Water Heater
- Laundry: Other, See Remarks
Features
- Dining Area, Separate/Formal Dining Room, Double Vanity, Garden Tub/Roman Tub, High Ceilings, Primary Downstairs, Multiple Living Areas, Main Level Primary, Vanity, Kitchen Island, Kitchen/Family Room Combo, Pantry, Solid Surface Counters, Walk-In Pantry
- Flooring: Wood
- Attic: Storage Only
- Has fireplace: Yes
- Fireplace features: Gas Log, Living Room
Interior area
- Total interior livable area: 3,227 sqft
Property
Parking
- Total spaces: 2
- Parking features: Carport
- Carport spaces: 2
Accessibility
- Accessibility features: None
Features
- Levels: Two
- Stories: 2
- Patio & porch: Covered, Porch
- Exterior features: Porch, Rain Gutters
- Has private pool: Yes
- Pool features: Fiberglass, Private
- Fencing: None
- Has view: Yes
- View description: None
- Body of water: None
Lot
- Size: 1.32 Acres
Details
- Additional structures: Outbuilding
- Parcel number: 27630
Construction
Type & style
- Home type: SingleFamily
- Architectural style: Historic/Antique
- Property subtype: Single Family Residence
Materials
- Wood Siding
- Foundation: Pillar/Post/Pier
- Roof: Metal
Condition
- Resale
- Year built: 1909
Utilities & green energy
- Sewer: Public Sewer
- Water: Public
- Utilities for property: Electricity Available
Community & HOA
Community
- Features: None
HOA
- Has HOA: No
Location
- Region: Flatonia
Financial & listing details
- Tax assessed value: $269,410
- Date on market: 10/12/2023
- Cumulative days on market: 119 days
- Listing agreement: Exclusive Right To Sell
- Listing terms: Cash,Conventional
- Electric utility on property: Yes
- Road surface type: Paved
Price history
| Date | Event | Price |
|---|---|---|
| 3/8/2024 | Sold | -- |
Source:  Central Texas MLS #522858 Report a problem Central Texas MLS #522858 Report a problem | ||
| 2/13/2024 | Pending sale | $615,000$191/sqft |
Source:  Unlock MLS #5700106 Report a problem Unlock MLS #5700106 Report a problem | ||
| 2/8/2024 | Contingent | $615,000$191/sqft |
Source: Unlock MLS #5700106 Report a problem | ||
| 2/8/2024 | Pending sale | $615,000$191/sqft |
Source:  HAR #66269210 Report a problem HAR #66269210 Report a problem | ||
| 10/12/2023 | Listed for sale | $615,000$191/sqft |
Source: Central Texas MLS #522858 Report a problem | ||
Public tax history
| Year | Property taxes | Tax assessment |
|---|---|---|
| 2020 | -- | $269,410 +2% |
| 2019 | -- | $264,210 +0.5% |
| 2018 | -- | $263,000 +6.2% |
| 2017 | -- | $247,710 +2% |
| 2016 | -- | $242,790 +11.5% |
| 2015 | -- | $217,740 +4.7% |
| 2014 | -- | $207,890 +5.6% |
| 2012 | -- | $196,810 |
| 2011 | -- | -- |
| 2010 | -- | -- |
| 2009 | -- | -- |
| 2008 | -- | $196,810 +21.7% |
| 2007 | -- | $161,680 |
Find assessor info on the county website
Neighborhood: 78941
Nearby homes
- $92,560-- bd-- ba1.3k sqft206 S Mill St, Flatonia, TX 78941Off Market
- $--2 bd1 ba1.3k sqft111 S Mill St, Flatonia, TX 78941Sold
- $640,100-- bd-- ba-- sqft3 S Mill St, Flatonia, TX 78941Off Market
- $199,1003 bd2 ba1.3k sqft216 S Mill St, Flatonia, TX 78941Off Market

- $88,150-- bd-- ba768 sqft424 W 6th St, Flatonia, TX 78941Off Market
- $27,490-- bd-- ba896 sqft215 S Mill St, Flatonia, TX 78941Off Market
- $215,700-- bd-- ba1.6k sqft426 W 6th St, Flatonia, TX 78941Off Market
- $265,600-- bd-- ba1.6k sqft328 W North Main St #90, Flatonia, TX 78941Off Market
Nearby schools
GreatSchools rating
- 9/10Flatonia Elementary SchoolGrades: PK-5Distance: 0.6 mi
- 8/10Flatonia SecondaryGrades: 6-12Distance: 0.6 mi
Schools provided by the listing agent
- District: Flatonia ISD
Source: Central Texas MLS. This data may not be complete. We recommend contacting the local school district to confirm school assignments for this home.
- Texas
- Fayette County
- Flatonia
- 78941
- 114 S Mill St
Nearby cities
Nearby zip codes
Other Flatonia Topics
