Step back in time with this 1900 Victorian 5 bedroom, 2 full bath home located in the charming Borough of Richland. This 2,708 square foot home offers endless possibilities for both modern functionality and historic elegance. Seven rooms on the first floor which include 1) an expansive kitchen that provides abundant counter space and cabinets to provide ample room for meal prep and entertaining guests, 2 large oversized pantry's for food storage and/or kitchen equipment, natural sunlight through the sliding window surrounded by glass block tile adding another touch of distinctiveness that this home has to offer, gas range, dishwasher and disposal, a pass through window from kitchen to dining room convenient for serving and clean up 2) a nicely sized dining room perfectly located next to the kitchen, with Dutch door and transom window, 3) a den next to the dining room or could be used as a library, office, tv room, or sitting room with closet storage and stairs to the second floor 4) a family room with bay window 5) an open room area that connects to 3 rooms and another set of stairs, a gas freestanding wood stove included in sale, and a built in cabinet, use your imagination to make this room your own 6) a den/toy room with built in shelves and large cabinet, it would also make a great game room, library, or office or possibly another bedroom, connects to the full bath 7) a laundry area in enclosed heated, cooled and insulated porch with door to back deck. The second floor features 5 separate bedrooms all with closets, one bedroom has entrance to balcony, a spacious full bath with closet, 2 sets of staircases to first level, an area used for a walk-in closet and an easy-to-navigate set of stairs that lead to a full attic, stain glass window in attic that can be seen on outside of home. A full basement with natural gas furnace, 220 amp electric panel, natural gas insta hot water heater, stairs to main floor and stairs to side porch, sewer pipes recently updated and replaced. Outside features a fenced in yard that is nicely hardscaped and softscaped with nicely chosen stones, bricks, blocks and plants, deck with 12' x 20' awning, a storage shed and a 1 car garage. Off street parking in back for 2 cars plus 1 car in garage, street parking in front. This is a gem waiting to be cherished by new owner with so many possibilities to make it your own. A Park / Playground is to be coming in fall of 2024 see pic with additional info, park will be directly located across the street, what a great addition to the neighborhood and the added value it brings to this distinctive home. Seller is offering a One Year Home Warranty.
Sold for $280,000
$280,000
114 S Park St, Richland, PA 17087
5beds
2,708sqft
Single Family Residence
Built in 1900
10,019 Square Feet Lot
$304,400 Zestimate®
$103/sqft
$2,192 Estimated rent
Home value
$304,400
$274,000 - $338,000
$2,192/mo
Zestimate® history
Owner options
List your home for rent
$2,192/mo
Rent Zestimate®
Find your next renter with Zillow Rental Manager. Plus, with online applications, you can quickly screen prospective tenants – for free.
$2,192/mo
Rent Zestimate®
Refinance and save
$1,822/mo
Est. payment
Refinancing to a lower rate could help reduce your monthly payments and save thousands over the life of the loan.
$1,822/mo
Est. payment
Explore your selling options
Work with a Zillow partner agent
Leverage their expertise and Zillow's premium Showcase listings to get your home seen by more buyers.
Get startedList with your own agent
Get your home in front of millions of buyers by listing it on Zillow.
Learn how to do itSell it yourself
Take full control of how buyers see your home on Zillow by listing For Sale by Owner (FSBO).
List your homeWhat's special
Zillow last checked:
Listing updated:
Listed by:
Diane Dries 484-336-3187,
BHHS Homesale Realty - Schuylkill Haven
Bought with:
SARAH LINGLE, RS351310
Iron Valley Real Estate
Source: Bright MLS,MLS#: PALN2016260
Facts & features
Interior
Bedrooms & bathrooms
- Bedrooms: 5
- Bathrooms: 2
- Full bathrooms: 2
- Main level bathrooms: 1
Rooms
- Room types: Living Room, Dining Room, Primary Bedroom, Bedroom 2, Bedroom 3, Bedroom 4, Bedroom 5, Kitchen, Den, Study, Laundry, Other
Basement
- Area: 0
Heating
- Forced Air, Central, Natural Gas
Cooling
- Ceiling Fan(s), Central Air, Natural Gas
Appliances
- Included: Dishwasher, Disposal, Oven/Range - Gas, Instant Hot Water, Gas Water Heater
- Laundry: Has Laundry, Main Level, Laundry Room
Features
- Additional Stairway, Attic, Built-in Features, Ceiling Fan(s), Dining Area, Floor Plan - Traditional, Formal/Separate Dining Room, Kitchen - Country, Kitchen - Gourmet, Pantry, Air Filter System, Breakfast Area, Crown Molding, Eat-in Kitchen, Bathroom - Tub Shower, Wainscotting, Chair Railings, 9'+ Ceilings
- Flooring: Carpet, Vinyl, Wood
- Doors: Storm Door(s)
- Windows: Bay/Bow, Double Hung, Stain/Lead Glass
- Basement: Connecting Stairway,Full,Interior Entry,Side Entrance,Walk-Out Access,Windows
- Number of fireplaces: 1
- Fireplace features: Corner, Free Standing, Gas/Propane, Wood Burning
Interior area
- Total structure area: 2,708
- Total interior livable area: 2,708 sqft
- Finished area above ground: 2,708
- Finished area below ground: 0
Property
Parking
- Total spaces: 3
- Parking features: Storage, Garage Faces Rear, Detached, Off Street, On Street
- Garage spaces: 1
- Has uncovered spaces: Yes
Accessibility
- Accessibility features: None
Features
- Levels: Two
- Stories: 2
- Patio & porch: Deck
- Exterior features: Awning(s), Sidewalks, Street Lights, Play Area, Balcony
- Pool features: None
Lot
- Size: 10,019 Square Feet
- Features: Suburban
Details
- Additional structures: Above Grade, Below Grade, Outbuilding
- Parcel number: 1723842203761240000
- Zoning: RHD
- Zoning description: Residential High Density
- Special conditions: Standard
Construction
Type & style
- Home type: SingleFamily
- Architectural style: Victorian
- Property subtype: Single Family Residence
Materials
- Aluminum Siding
- Foundation: Stone, Brick/Mortar, Block
- Roof: Architectural Shingle
Condition
- Good
- New construction: No
- Year built: 1900
Utilities & green energy
- Electric: 200+ Amp Service
- Sewer: Public Sewer
- Water: Public
- Utilities for property: Cable Connected, Natural Gas Available, Cable
Community & HOA
Community
- Subdivision: None Available
HOA
- Has HOA: No
Location
- Region: Richland
- Municipality: RICHLAND BORO
Financial & listing details
- Price per square foot: $103/sqft
- Tax assessed value: $161,200
- Annual tax amount: $4,017
- Date on market: 8/14/2024
- Listing agreement: Exclusive Right To Sell
- Listing terms: Cash,FHA,VA Loan,Conventional
- Ownership: Fee Simple
Price history
| Date | Event | Price |
|---|---|---|
| 12/4/2024 | Sold | $280,000$103/sqft |
Source:  Bright MLS #PALN2016260 Report a problem Bright MLS #PALN2016260 Report a problem | ||
| 10/10/2024 | Pending sale | $280,000$103/sqft |
Source: Bright MLS #PALN2016260 Report a problem | ||
| 9/4/2024 | Price change | $280,000-3.4%$103/sqft |
Source: Bright MLS #PALN2016260 Report a problem | ||
| 8/29/2024 | Price change | $290,000-1.7%$107/sqft |
Source: Bright MLS #PALN2016260 Report a problem | ||
| 8/15/2024 | Listed for sale | $295,000+66.8%$109/sqft |
Source: Bright MLS #PALN2016260 Report a problem | ||
| 10/8/2018 | Listing removed | $176,900$65/sqft |
Source: Berkshire Hathaway Homesale Realty - Wyomissing #1002067386 Report a problem | ||
| 7/19/2018 | Listed for sale | $176,900$65/sqft |
Source: Berkshire Hathaway Homesale Re #1002067386 Report a problem | ||
| 6/14/2018 | Listing removed | $176,900$65/sqft |
Source: RE/MAX OF READING #1000404252 Report a problem | ||
| 5/6/2018 | Pending sale | $176,900$65/sqft |
Source: RE/MAX OF READING #1000404252 Report a problem | ||
| 4/16/2018 | Price change | $176,900-1.7%$65/sqft |
Source: Re/Max Of Reading #1000404252 Report a problem | ||
| 3/1/2018 | Price change | $179,900-2.7%$66/sqft |
Source: Re/Max Of Reading #1004283753 Report a problem | ||
| 1/29/2018 | Price change | $184,900-2.6%$68/sqft |
Source: Re/Max Of Reading #1004283753 Report a problem | ||
| 12/7/2017 | Listed for sale | $189,900+28.3%$70/sqft |
Source: Re/Max Of Reading #1004283753 Report a problem | ||
| 9/9/2013 | Sold | $148,000-1.3%$55/sqft |
Source: Public Record Report a problem | ||
| 6/24/2013 | Listed for sale | $150,000$55/sqft |
Source: Prudential Homesale Services Group #208805 Report a problem | ||
Public tax history
| Year | Property taxes | Tax assessment |
|---|---|---|
| 2025 | $4,147 +5.6% | $161,200 |
| 2024 | $3,927 +2.1% | $161,200 |
| 2023 | $3,847 +1.8% | $161,200 |
| 2022 | $3,779 +6.6% | $161,200 |
| 2021 | $3,546 +1.3% | $161,200 |
| 2020 | $3,502 +257.2% | $161,200 |
| 2019 | $981 -58.8% | $161,200 |
| 2018 | $2,378 | $161,200 |
| 2017 | -- | $161,200 |
| 2016 | -- | $161,200 |
| 2015 | -- | $161,200 |
| 2014 | -- | $161,200 +1289.7% |
| 2012 | -- | $11,600 |
| 2011 | -- | $11,600 |
| 2010 | -- | $11,600 |
| 2009 | -- | $11,600 |
| 2007 | -- | $11,600 |
| 2006 | -- | $11,600 |
Find assessor info on the county website
Neighborhood: 17087
Nearby homes
- $170,0003 bd1 ba1.3k sqft116 S Park St, Richland, PA 17087Sold

- $266,1005 bd2 ba2.1k sqft112 S Park St, Richland, PA 17087Off Market
- $--3 bd1 ba1.3k sqft118 S Park St, Richland, PA 17087Auction
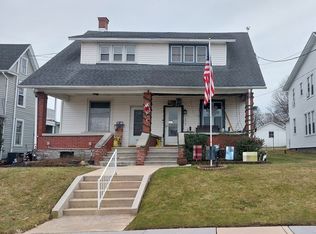
- $201,2003 bd1 ba1.3k sqft120 S Park St, Richland, PA 17087Off Market
- $206,6003 bd1 ba1.6k sqft110 S Park St, Richland, PA 17087Off Market
- $206,6003 bd1 ba1.3k sqft122 S Park St, Richland, PA 17087Off Market
- $235,0003 bd2 ba1.6k sqft108 S Park St, Richland, PA 17087Off Market
- $215,6004 bd2 ba1.7k sqft124 S Park St, Richland, PA 17087Off Market
Nearby schools
GreatSchools rating
- NAFort Zeller El SchoolGrades: K-2Distance: 1.2 mi
- 5/10Eastern Lebanon Co Middle SchoolGrades: 6-8Distance: 2 mi
- 6/10Eastern Lebanon Co Senior High SchoolGrades: 9-12Distance: 1.8 mi
Schools provided by the listing agent
- District: Eastern Lebanon County
Source: Bright MLS. This data may not be complete. We recommend contacting the local school district to confirm school assignments for this home.
Get a cash offer in 3 minutes
Find out how much your home could sell for in as little as 3 minutes with a no-obligation cash offer.
Estimated market value
$304,400
Get a cash offer in 3 minutes
Find out how much your home could sell for in as little as 3 minutes with a no-obligation cash offer.
Estimated market value
$304,400
- Pennsylvania
- Lebanon County
- Richland
- 17087
- 114 S Park St
Nearby cities
Nearby zip codes
Other Richland Topics
