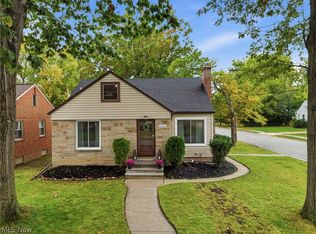
Welcome home to easy ranch living in one of Avon Lake’s most desirable locations! This well-maintained 3-bedroom, 2-full-bath home offers comfortable one-floor living plus a finished lower level with even more flexible space. The beautifully updated kitchen features quartz countertops and a dining area with a sliding door leading to the back deck and patio — perfect for morning coffee or casual dining. Three spacious bedrooms offer newer carpeting, while the finished lower level includes an expansive recreation room, separate office and full bath, all with updated flooring. Outside, you’ll find a spacious partially fenced backyard, stamped concrete patio and 2-car garage — an inviting setting for relaxing, entertaining or enjoying the outdoors. All of this is just minutes from Lake Erie, Crocker Park, recreation, dining, shopping and so many Avon Lake amenities. Major improvements include furnace (2024), hot water tank (2024), range (2024), gutter guards (2020), sewer line replacement (2020), and washer & dryer (2026). Per previous seller information: AC (2018), stamped concrete patio, deck and walkway (2017), kitchen remodeled down to the studs (2014), along with updated roof, windows and siding. A one-year home warranty through America’s Preferred is being provided by the seller. This is a rare opportunity to own a move-in-ready ranch with significant improvements and flexible finished space in an exceptional location! Schedule your showing today before this gem is gone!
Pending
$279,900
114 S Point Dr, Avon Lake, OH 44012
3beds
1,575sqft
Single Family Residence
Built in 1963
8,581 Square Feet Lot
$-- Zestimate®
$178/sqft
$-- HOA
What's special
- 21 days
- 2,522
- 233
Likely to sell faster than
Zillow last checked:
Listing updated:
Listed by:
Cynthia M Toth 216-978-8961 cynthiatothrealtor@gmail.com,
Coldwell Banker Schmidt Realty
Source: MLS Now,MLS#: 5248457 Originating MLS: Akron Cleveland Association of REALTORS
Originating MLS: Akron Cleveland Association of REALTORSFacts & features
Interior
Bedrooms & bathrooms
- Bedrooms: 3
- Bathrooms: 2
- Full bathrooms: 2
- Main level bathrooms: 1
- Main level bedrooms: 3
Primary bedroom
- Description: Flooring: Carpet
- Level: First
- Dimensions: 13 x 11
Bedroom
- Description: Flooring: Carpet
- Level: First
- Dimensions: 11 x 9
Bedroom
- Description: Flooring: Carpet
- Level: First
- Dimensions: 13 x 10
Bathroom
- Description: Flooring: Luxury Vinyl Tile
- Level: Lower
- Dimensions: ND x ND
Bathroom
- Description: Flooring: Ceramic Tile
- Level: First
- Dimensions: ND x ND
Dining room
- Description: Flooring: Laminate
- Level: First
- Dimensions: 12 x 8
Kitchen
- Description: Flooring: Laminate
- Level: First
- Dimensions: 12 x 10
Laundry
- Level: Lower
- Dimensions: ND x ND
Living room
- Description: Flooring: Laminate
- Level: First
- Dimensions: 17 x 13
Office
- Description: Flooring: Carpet
- Level: Lower
- Dimensions: 13 x 11
Recreation
- Description: Flooring: Carpet,Luxury Vinyl Tile
- Features: Bookcases, Built-in Features
- Level: Lower
- Dimensions: 24 x 13
Heating
- Forced Air, Gas
Cooling
- Central Air, Ceiling Fan(s)
Appliances
- Included: Dryer, Dishwasher, Disposal, Microwave, Range, Refrigerator, Washer
- Laundry: Lower Level
Features
- Basement: Full,Finished
- Has fireplace: No
Interior area
- Total structure area: 1,575
- Total interior livable area: 1,575 sqft
- Finished area above ground: 1,120
- Finished area below ground: 455
Video & virtual tour
Property
Parking
- Total spaces: 2
- Parking features: Detached, Garage
- Garage spaces: 2
Features
- Levels: One
- Stories: 1
- Patio & porch: Front Porch, Patio
- Fencing: Partial,Privacy
Lot
- Size: 8,581 Square Feet
- Features: Few Trees
Details
- Parcel number: 0400030109028
Construction
Type & style
- Home type: SingleFamily
- Architectural style: Ranch
- Property subtype: Single Family Residence
Materials
- Brick, Vinyl Siding
- Roof: Asphalt,Fiberglass
Condition
- Year built: 1963
Details
- Warranty included: Yes
Utilities & green energy
- Sewer: Public Sewer
- Water: Public
Community & HOA
Community
- Features: Fitness Center, Fishing, Golf, Lake, Medical Service, Playground, Park, Restaurant, Shopping, Sidewalks
- Subdivision: Avon Dover Beach
HOA
- Has HOA: No
Location
- Region: Avon Lake
Financial & listing details
- Price per square foot: $178/sqft
- Tax assessed value: $214,900
- Annual tax amount: $3,815
- Date on market: 10/2/2026
- Cumulative days on market: 21 days
Estimated market value
Not available
Estimated sales range
Not available
Not available
Price history
| Date | Event | Price |
|---|---|---|
| 10/5/2026 | Pending sale | $279,900$178/sqft |
Source:  MLS Now #5248457 Report a problem MLS Now #5248457 Report a problem | ||
| 10/2/2026 | Listed for sale | $279,900+35.2%$178/sqft |
Source: MLS Now #5248457 Report a problem | ||
| 7/29/2020 | Sold | $207,000+9%$131/sqft |
Source:  MLS Now #4193532 Report a problem MLS Now #4193532 Report a problem | ||
| 6/15/2020 | Pending sale | $189,900$121/sqft |
Source: Howard Hanna - Bay Village #4193532 Report a problem | ||
| 6/4/2020 | Listed for sale | $189,900+41.7%$121/sqft |
Source: Howard Hanna #4193532 Report a problem | ||
| 5/5/2014 | Sold | $134,000-0.7%$85/sqft |
Source: MLS Now #3474679 Report a problem | ||
| 2/8/2014 | Listed for sale | $134,900+13%$86/sqft |
Source: Howard Hanna - Crocker Road #3474679 Report a problem | ||
| 2/16/2001 | Sold | $119,400$76/sqft |
Source: Public Record Report a problem | ||
Public tax history
| Year | Property taxes | Tax assessment |
|---|---|---|
| 2025 | $3,815 +7.1% | $75,210 |
| 2024 | $3,563 +6.8% | $75,210 +20.1% |
| 2023 | $3,337 +1% | $62,620 |
| 2022 | $3,302 -2.3% | $62,620 |
| 2021 | $3,380 +14.6% | $62,620 +20.6% |
| 2020 | $2,948 +0.5% | $51,920 |
| 2019 | $2,933 -0.3% | $51,920 |
| 2018 | $2,943 +6.4% | $51,920 +15.4% |
| 2017 | $2,766 +0.5% | $45,010 |
| 2016 | $2,752 -0.5% | $45,010 |
| 2015 | $2,765 +8.3% | $45,010 +13.6% |
| 2014 | $2,555 -0.8% | $39,630 |
| 2013 | $2,574 +14.1% | $39,630 |
| 2012 | $2,256 | $39,630 |
| 2011 | -- | -- |
| 2010 | -- | -- |
| 2009 | -- | -- |
| 2008 | $2,145 +0.4% | -- |
| 2007 | $2,136 -0.6% | -- |
| 2006 | $2,149 +5% | -- |
| 2005 | $2,047 +2.7% | -- |
| 2004 | $1,993 +0.9% | -- |
| 2003 | $1,976 +7.9% | -- |
| 2002 | $1,831 -1.5% | -- |
| 2001 | $1,860 +17.6% | -- |
| 2000 | $1,582 | -- |
Find assessor info on the county website
Monthly payment
Est. payment
Payment breakdown
Explore the cost of this home by adjusting the details. Changes won't be saved.Climate risks
Neighborhood: 44012
Nearby schools
Schools provided by the listing agent
- District: Avon Lake CSD - 4702
Source: MLS Now. This data may not be complete. We recommend contacting the local school district to confirm school assignments for this home.
Similar homes
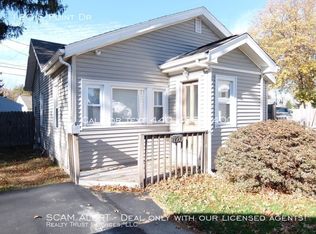
- $325,0003 bd2 ba1.4k sqft23111 Lincolnshire Dr, Bay Village, OH 44140For Sale
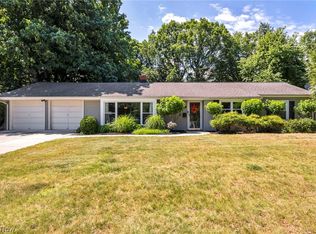 MLS ID #5255494, Ashley M Saxe, EXP Realty, LLC.. MLS Now
 - $285,0003 bd2 ba1.7k sqft4914 Meadow Moss Ln, North Ridgeville, OH 44039For Sale
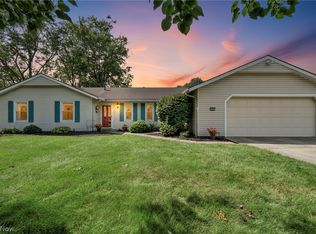 MLS ID #5243126, Jodi Santosuosso, EXP Realty, LLC.. MLS Now
 - $285,0003 bd1 ba1.1k sqft839 Sheffield Rd, Sheffield Lake, OH 44054For Sale
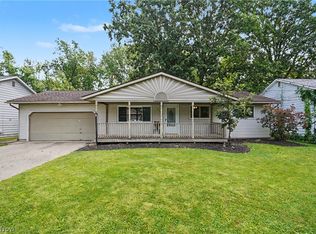 MLS ID #5239229, Christine Dessoffy, Keller Williams Chervenic Rlty. MLS Now
 - $274,9003 bd3 ba1.7k sqft3994 W 227th St, Fairview Park, OH 44126For Sale
 MLS ID #5253691, Troy W Bratz, Keller Williams Elevate. MLS Now
