Skip main navigation
Closed
  • $877,000

    114 S Poplar Ave, Elmhurst, IL 60126

    3beds
    2,580sqft
    Single Family Residence
    Built in 1951
    7,600 Square Feet Lot
    $873,600 Zestimate®
    $340/sqft
    $4,046 Estimated rent

    Home value

    $873,600

    $830,000 - $917,000

    $4,046/mo

    Zestimate® history
    Loading
    Loading...

    Owner options

    List your home for rent

    $4,046/mo

    Rent Zestimate®

    Find your next renter with Zillow Rental Manager. Plus, with online applications, you can quickly screen prospective tenants – for free.

    Learn more

    $4,046/mo

    Rent Zestimate®

    Refinance and save

    $6,123/mo

    Est. payment

    Refinancing to a lower rate could help reduce your monthly payments and save thousands over the life of the loan.

    See today's rates

    $6,123/mo

    Est. payment

    Explore your selling options

    Work with a Zillow partner agent

    Leverage their expertise and Zillow's premium Showcase listings to get your home seen by more buyers.

    Get started

    List with your own agent

    Get your home in front of millions of buyers by listing it on Zillow.

    Learn how to do it

    Sell it yourself

    Take full control of how buyers see your home on Zillow by listing For Sale by Owner (FSBO).

    List your home

    What's special

    Open-concept main levelMulti-level entertaining spaceZoned surround soundSprinkler systemBeverage and wine fridges
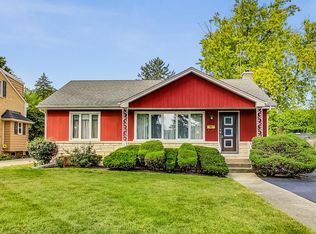
    Elmhurst living at its best - just .4 miles to the Metra and steps from vibrant downtown Elmhurst. Space, flexibility, and location - this thoughtfully designed split-level delivers on every front, with generous space at every level and seamless flow throughout. Outside, a multi-level entertaining space awaits - pergola, built-in outdoor kitchen with gas grill and refrigerator, and a hidden fire pit perfect for cool evenings. A front bluestone patio blooms with perennials that return season after season. The open-concept main level features a granite kitchen with peninsula seating, abundant cabinetry, and counterspace built for gathering. Multiple living areas give everyone room to spread out, while flexible spaces adapt effortlessly - home office, gym, or guest suite. Upstairs, the primary suite occupies its own private level with a full updated bath, step-in shower, heated floors, and generous walk-up attic storage. A second bedroom is large enough for two beds with a desk area and beautiful vaulted ceiling detail. The family room and sun room both feature heated floors, with tons of windows and views of the expansive backyard. Additional flex areas offer endless possibilities - workout room, playroom, or hobby space - complete with laundry and a full bath. Quality finishes throughout transform a standard space into a bespoke, cohesive environment. The oversized 2.5-car garage provides generous storage throughout. Additional highlights: new roof coming summer 2026, security system, smart thermostat, sprinkler system, beverage fridge, and zoned surround sound - all convey with the home. District 205 schools include Edison, Sandburg Middle, and York High School. Longtime owners are ready for their next chapter. This one checks every box.

    Zillow last checked:

    Listed by:

    Susan Hoerster 630-935-5956,

    L.W. Reedy Real Estate

    Bought with:

    Frank Granata

    The Agency X

    Source: MRED as distributed by MLS GRID,MLS#: 12634667MLS Logo

    Facts & features

    Interior

    Bedrooms & bathrooms
    • Bedrooms: 3
    • Bathrooms: 3
    • Full bathrooms: 3
    Rooms
    • Room types: Recreation Room, Sun Room
    Primary bedroom
    • Features: Flooring (Luxury Vinyl), Bathroom (Full)
    • Level: Third
    • Area: 208 Square Feet
    • Dimensions: 16X13
    Bedroom 2
    • Features: Flooring (Luxury Vinyl)
    • Level: Second
    • Area: 121 Square Feet
    • Dimensions: 11X11
    Bedroom 3
    • Features: Flooring (Luxury Vinyl)
    • Level: Second
    • Area: 250 Square Feet
    • Dimensions: 10X25
    Family room
    • Features: Flooring (Travertine)
    • Level: Lower
    • Area: 250 Square Feet
    • Dimensions: 10X25
    Kitchen
    • Features: Kitchen (Eating Area-Breakfast Bar), Flooring (Travertine)
    • Level: Main
    • Area: 170 Square Feet
    • Dimensions: 17X10
    Laundry
    • Level: Basement
    • Area: 96 Square Feet
    • Dimensions: 8X12
    Living room
    • Features: Flooring (Travertine)
    • Level: Main
    • Area: 270 Square Feet
    • Dimensions: 15X18
    Recreation room
    • Level: Basement
    • Area: 150 Square Feet
    • Dimensions: 15X10
    Sun room
    • Features: Flooring (Travertine)
    • Level: Lower
    • Area: 169 Square Feet
    • Dimensions: 13X13
    Heating
    • Natural Gas, Forced Air, Radiant
    Cooling
    • Central Air
    Appliances
    • Included: Range, Microwave, Dishwasher, Refrigerator, Bar Fridge, Washer, Dryer, Disposal, Humidifier
    • Laundry: Sink
    Features
    • Wet Bar, Built-in Features
    • Flooring: Hardwood
    • Basement: Finished,Full,Daylight
    • Attic: Interior Stair,Unfinished
    • Number of fireplaces: 2
    • Fireplace features: Electric, Family Room, Living Room
    Interior area
    • Total structure area: 2,580
    • Total interior livable area: 2,580 sqft

    Property

    Parking
    • Total spaces: 2
    • Parking features: Concrete, Garage Door Opener, Yes, Garage Owned, Detached, Garage
    • Garage spaces: 2
    • Has uncovered spaces: Yes
    Accessibility
    • Accessibility features: No Disability Access
    Features
    • Patio & porch: Patio
    • Exterior features: Fire Pit
    Lot
    • Size: 7,600 Square Feet
    • Dimensions: 50 x 152
    Details
    • Parcel number: 0601305013
    • Special conditions: None
    • Other equipment: Ceiling Fan(s), Sprinkler-Lawn

    Construction

    Type & style
    • Home type: SingleFamily
    • Property subtype: Single Family Residence
    Materials
    • Aluminum Siding, Brick
    • Foundation: Concrete Perimeter
    • Roof: Asphalt
    Condition
    • New construction: No
    • Year built: 1951

    Utilities & green energy

    • Electric: Circuit Breakers
    • Sewer: Public Sewer
    • Water: Lake Michigan, Public

    Community & HOA

    Community
    • Security: Security System, Carbon Monoxide Detector(s)
    HOA
    • Services included: None
    Location
    • Region: Elmhurst

    Financial & listing details

    • Price per square foot: $340/sqft
    • Tax assessed value: $163,735
    • Annual tax amount: $9,785
    • Listing terms: Conventional
    • Ownership: Fee Simple

    Price history

    DateEventPrice
    7/10/2026Sold$877,000+2.3%$340/sqft
    Source: MRED as distributed by MLS GRID #12634667 Report a problem
    6/16/2026Pending sale$857,000$332/sqft
    Source: MRED as distributed by MLS GRID #12634667 Report a problem
    5/26/2026Contingent$857,000$332/sqft
    Source: MRED as distributed by MLS GRID #12634667 Report a problem
    5/22/2026Listed for sale$857,000+174.7%$332/sqft
    Source: MRED as distributed by MLS GRID #12634667 Report a problem
    6/21/2000Sold$312,000$121/sqft
    Source: Public Record Report a problem

    Public tax history

    YearProperty taxesTax assessment
    2024$9,386 +7.8%$163,735 +8.1%
    2023$8,706 -18.2%$151,410 -16.6%
    2022$10,647 +2.5%$181,590 +2.6%
    2021$10,384 +4%$177,070 +2.2%
    2020$9,983 +2.1%$173,190 +5.2%
    2019$9,773 +0.3%$164,660 +0.8%
    2018$9,744 +2.2%$163,290 +4.9%
    2017$9,532 +3.9%$155,600 +6.1%
    2016$9,171 -0.3%$146,590 +6.1%
    2015$9,195 +8.6%$138,180 +17%
    2014$8,464 +1.1%$118,140 -1.4%
    2013$8,373 +2.4%$119,810 -4.3%
    2012$8,176 +4.8%$125,200 -7.9%
    2011$7,799 +2.1%$135,930 -6.8%
    2010$7,637 -3%$145,870 -12.8%
    2009$7,871 +6.1%$167,340
    2008$7,421 +5%$167,340 +8.8%
    2007$7,070 +3.3%$153,810 +8.2%
    2006$6,846 +4%$142,140 +6.9%
    2005$6,581 +10.4%$132,960 +6.3%
    2004$5,959 +3.7%$125,080 +10.1%
    2003$5,745 -5.9%$113,610 +1.6%
    2002$6,108 +7%$111,830 +8.7%
    2001$5,710 +32.7%$102,840 +33.8%
    2000$4,304 $76,880
    Find assessor info on the county website

    Neighborhood: 60126

    Nearby schools

    GreatSchools rating
    Schools provided by the listing agent
    • Elementary: Edison Elementary School
    • Middle: Sandburg Middle School
    • High: York Community High School
    • District: 205

    Source: MRED as distributed by MLS GRID. This data may not be complete. We recommend contacting the local school district to confirm school assignments for this home.

    Get a cash offer in 3 minutes
    Find out how much your home could sell for in as little as 3 minutes with a no-obligation cash offer.
    Estimated market value
    $873,600
    Get a cash offer in 3 minutes
    Find out how much your home could sell for in as little as 3 minutes with a no-obligation cash offer.
    Estimated market value
    $873,600