Skip main navigation
Off market
  • $366,800

    114 S Walnut St #100, Muncie, IN 47305

    2beds
    4,641sqft
    Single Family Residence
    Built in 1890
    4,356 Square Feet Lot
    $366,800 Zestimate®
    $79/sqft
    $1,122 Estimated rent

    Home value

    $366,800

    $286,000 - $466,000

    $1,122/mo

    Zestimate® history
    Loading
    Loading...

    Owner options

    List your home for rent

    $1,122/mo

    Rent Zestimate®

    Find your next renter with Zillow Rental Manager. Plus, with online applications, you can quickly screen prospective tenants – for free.

    Learn more

    $1,122/mo

    Rent Zestimate®

    Refinance and save

    $2,244/mo

    Est. payment

    Refinancing to a lower rate could help reduce your monthly payments and save thousands over the life of the loan.

    See today's rates

    $2,244/mo

    Est. payment

    Explore your selling options

    Work with a Zillow partner agent

    Leverage their expertise and Zillow's premium Showcase listings to get your home seen by more buyers.

    Get started

    List with your own agent

    Get your home in front of millions of buyers by listing it on Zillow.

    Learn how to do it

    Sell it yourself

    Take full control of how buyers see your home on Zillow by listing For Sale by Owner (FSBO).

    List your home

    What's special

    Simplisafe security systemWet barDouble shower headsFully remodeled buildingBusiest most popular streetCustom built-insHigh-end appliances

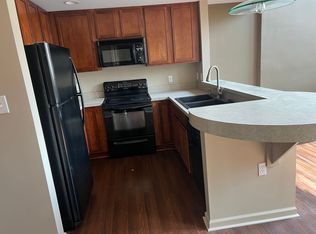
    Located in the heart of the downtown Muncie district on it's busiest most popular street, this fully remodeled building is ready for a new owner. Every inch of this historic building has been remodeled into a fantastic commercial rental space on the main floor and a luxurious 2 bed, 1.5 bath apartment on the 2nd floor (with office space on the main floor). The apartment also features a fantastic and rare 20x10 rooftop deck! The apartment virtual tour is now live and the listing agent also has a virtual tour available upon request for the first floor commercial space. The tenant pays $2,060/month through April 2026, then has the option to renew the 5-year lease for $2,250/month. The tenant is a multi-billion dollar insurance conglomerate. The apartment features 12 foot ceilings, Richard's Kitchen and Bath custom kitchen with a huge double island and large bath with double shower heads and soaking tub. You'll love the repurposing of the old dumbwaiter that is a focal point of the wet bar (with refrigerator, ice maker, and sink). Remodel details throughout were not overlooked. Custom built-ins are throughout the property. Permitted parking is located immediately outside the entry door in the public parking lot and the city trash is just outside the door in a private area. The apartment could easily be a fastastic high-end AirBnb or executive long-term rental. What's included: all high-end appliances (Italian Ilve stove - gas top, electric oven), custom Fisher Paykel refrigerator, including the 2nd refrigerator, microwave drawer, stacked washer/dryer, living room TV and soundbar, main bedroom TV, all kitchen bar stools, and the Simplisafe security system. Note: the mirror in the half bath is not included with the property. Note, the residential part of this building is 2,982 SF, and the commercial space is 1,659 SF). This is 64% residential and 36% commercial. The leased first floor requires 24 hrs notice to show.

    This property is off market, which means it's not currently listed for sale or rent on Zillow. This may be different from what's available on other websites or public sources.

    Zillow last checked:

    Source: Coldwell Banker Real Estate Group,MLS#: 202514498MLS Logo

    Facts & features

    Interior

    Bedrooms & bathrooms
    • Bedrooms: 2
    • Bathrooms: 3
    • Full bathrooms: 2
    • 1/2 bathrooms: 1
    Heating
    • Forced Air
    Cooling
    • Central Air
    Interior area
    • Total structure area: 4,641
    • Total interior livable area: 4,641 sqft

    Property

    Lot
    • Size: 4,356 sqft

    Construction

    Type & style
    • Home type: SingleFamily
    • Property subtype: Single Family Residence
    Materials
    • Roof: Other
    Condition
    • Year built: 1890

    Community & neighborhood

    Location
    • Region: Muncie
    • Subdivision: Center

    Price history

    DateEventPrice
    5/30/2025Listing removed$599,900$129/sqft
    Source: Coldwell Banker Real Estate Group #202514498 Report a problem
    5/27/2025Price change$599,900-1.7%$129/sqft
    Source: Coldwell Banker Real Estate Group #202514498 Report a problem
    5/8/2025Price change$610,000-1.6%$131/sqft
    Source: Coldwell Banker Real Estate Group #202514498 Report a problem
    4/25/2025Listed for sale$620,000$134/sqft
    Source: Coldwell Banker Real Estate Group #202514498 Report a problem

    Public tax history

    Tax history is unavailable.

    Neighborhood: Downtown

    Nearby schools

    GreatSchools rating
    Schools provided by the listing agent
    • Elementary: East Washington Academy
    • Middle: Northside
    • High: Central
    • District: Muncie Community Schools

    Source: Coldwell Banker Real Estate Group. This data may not be complete. We recommend contacting the local school district to confirm school assignments for this home.

    Get pre-qualified for a loan
    At Zillow Home Loans, we can pre-qualify you in as little as 5 minutes with no impact to your credit score.

    An equal housing lender. NMLS #10287.