Skip main navigation
Closed
  • $627,000

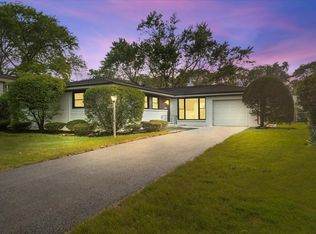
    114 S Waverly Pl, Mount Prospect, IL 60056

    3beds
    2,525sqft
    Single Family Residence
    Built in 1960
    8,006 Square Feet Lot
    $483,800 Zestimate®
    $248/sqft
    $3,298 Estimated rent

    Home value

    $483,800

    $431,000 - $542,000

    $3,298/mo

    Zestimate® history
    Loading
    Loading...

    Owner options

    List your home for rent

    $3,298/mo

    Rent Zestimate®

    Find your next renter with Zillow Rental Manager. Plus, with online applications, you can quickly screen prospective tenants – for free.

    Learn more

    $3,298/mo

    Rent Zestimate®

    Refinance and save

    $3,691/mo

    Est. payment

    Refinancing to a lower rate could help reduce your monthly payments and save thousands over the life of the loan.

    See today's rates

    $3,691/mo

    Est. payment

    Explore your selling options

    Work with a Zillow partner agent

    Leverage their expertise and Zillow's premium Showcase listings to get your home seen by more buyers.

    Get started

    List with your own agent

    Get your home in front of millions of buyers by listing it on Zillow.

    Learn how to do it

    Sell it yourself

    Take full control of how buyers see your home on Zillow by listing For Sale by Owner (FSBO).

    List your home

    What's special

    Welcome to 114 S Waverly Place - A Refined European-Inspired Ranch Retreat in Mount Prospect. Discover timeless sophistication and boundless potential at this exquisitely appointed ranch-style residence, nestled on a tranquil, tree-lined street in one of Mount Prospect's most desirable neighborhoods. This permit-approved 3-bedroom, 2-bathroom home has been meticulously maintained and is move-in ready, offering an exceptional blend of charm and elegance. Step inside to be greeted by a well-proportioned and thoughtfully designed main level. The main level offers a functional layout. Each of the three spacious bedrooms features gleaming hardwood floors, creating an atmosphere of warmth and classic refinement. The living space unfolds into a beautifully updated kitchen, showcasing gorgeous custom cabinetry, modern finishes, and ample room for culinary creativity, perfect for both everyday living and refined entertaining. The fully finished basement provides a wealth of additional living space, ideal for a family room, home office, guest suite, or gym. With ample storage and premium-quality finishes, this lower level offers an elevated extension of the home's gracious lifestyle. Outdoors, a large, private, and professionally landscaped backyard awaits. Surrounded by mature trees and bathed in serenity, the space is ideal for al fresco dining, gardening, or simply enjoying the peaceful ambiance of this distinguished neighborhood. Located within the highly acclaimed Prospect High School district, this residence offers a premier location with exceptional convenience. Enjoy a close proximity to scenic parks, the Metra station, and major interstates. Outdoor enthusiasts will appreciate being moments away from the expansive Busse Woods Forest Preserve, known for its picturesque trails, wildlife, and recreational offerings. Whether you're seeking a turn-key home with sophisticated European flair or a residence with an exceptional layout to make your own, 114 S Waverly Place presents a rare and refined opportunity. Please note: 2023 taxes do not reflect any exemptions. Schedule your private tour today and discover the elegance and comfort this home has to offer. The highest and best offer for the property is due by Wednesday, June 18th.

    Zillow last checked:

    Listing updated:

    Listed by:

    Slawek Rachmaciej 847-903-2924,

    Exit Realty Redefined

    Bought with:

    Kulsum Quadri

    HomeSmart Connect, LLC.

    Source: MRED as distributed by MLS GRID,MLS#: 12389201MLS Logo

    Facts & features

    Interior

    Bedrooms & bathrooms
    • Bedrooms: 3
    • Bathrooms: 2
    • Full bathrooms: 2
    Rooms
    • Room types: No additional rooms
    Primary bedroom
    • Features: Flooring (Hardwood), Bathroom (Full)
    • Level: Main
    • Area: 154 Square Feet
    • Dimensions: 11X14
    Bedroom 2
    • Features: Flooring (Hardwood)
    • Level: Main
    • Area: 143 Square Feet
    • Dimensions: 11X13
    Bedroom 3
    • Features: Flooring (Hardwood)
    • Level: Main
    • Area: 110 Square Feet
    • Dimensions: 10X11
    Dining room
    • Features: Flooring (Hardwood)
    • Level: Main
    • Area: 120 Square Feet
    • Dimensions: 12X10
    Family room
    • Features: Flooring (Hardwood)
    • Level: Main
    • Area: 231 Square Feet
    • Dimensions: 11X21
    Kitchen
    • Features: Kitchen (Eating Area-Breakfast Bar, Island, Custom Cabinetry, Granite Counters, Updated Kitchen), Flooring (Hardwood)
    • Level: Main
    • Area: 130 Square Feet
    • Dimensions: 10X13
    Laundry
    • Features: Flooring (Vinyl)
    • Level: Basement
    • Area: 32 Square Feet
    • Dimensions: 4X8
    Living room
    • Features: Flooring (Hardwood)
    • Level: Main
    • Area: 252 Square Feet
    • Dimensions: 12X21
    Heating
    • Natural Gas, Forced Air
    Cooling
    • Central Air
    Appliances
    • Included: Double Oven, Microwave, Dishwasher, Refrigerator, High End Refrigerator, Freezer, Washer, Dryer, Disposal, Stainless Steel Appliance(s), Range Hood, Humidifier
    • Laundry: Gas Dryer Hookup, In Unit, Sink
    Features
    • Granite Counters
    • Flooring: Hardwood
    • Basement: Finished,Crawl Space,Full
    • Attic: Unfinished
    Interior area
    • Total structure area: 2,525
    • Total interior livable area: 2,525 sqft
    • Finished area below ground: 900

    Property

    Parking
    • Total spaces: 1
    • Parking features: Asphalt, Garage Door Opener, On Site, Garage Owned, Attached, Garage
    • Attached garage spaces: 1
    • Has uncovered spaces: Yes
    Accessibility
    • Accessibility features: No Disability Access
    Features
    • Stories: 1
    • Patio & porch: Patio
    • Fencing: Fenced
    Lot
    • Size: 8,006 Square Feet
    • Dimensions: 124 X 72 X 120 X 61
    • Features: Landscaped
    Details
    • Parcel number: 08111150260000
    • Special conditions: None

    Construction

    Type & style
    • Home type: SingleFamily
    • Architectural style: Ranch
    • Property subtype: Single Family Residence
    Materials
    • Aluminum Siding, Brick
    • Foundation: Concrete Perimeter
    • Roof: Asphalt
    Condition
    • New construction: No
    • Year built: 1960
    • Major remodel year: 2025

    Utilities & green energy

    • Electric: Circuit Breakers, 150 Amp Service
    • Sewer: Public Sewer
    • Water: Public

    Community & HOA

    Community
    • Features: Park, Curbs, Sidewalks, Street Lights, Street Paved
    • Security: Carbon Monoxide Detector(s)
    HOA
    • Services included: None
    Location
    • Region: Mount Prospect

    Financial & listing details

    • Price per square foot: $248/sqft
    • Annual tax amount: $9,749
    • Date on market: 6/12/2025
    • Listing terms: Cash
    • Ownership: Fee Simple

    Price history

    DateEventPrice
    7/31/2025Sold$627,000+4.5%$248/sqft
    Source: MRED as distributed by MLS GRID #12389201 Report a problem
    6/18/2025Contingent$599,900$238/sqft
    Source: MRED as distributed by MLS GRID #12389201 Report a problem
    6/12/2025Listed for sale$599,900+55.8%$238/sqft
    Source: MRED as distributed by MLS GRID #12389201 Report a problem
    12/16/2024Sold$385,000+10%$152/sqft
    Source: MRED as distributed by MLS GRID #12211991 Report a problem
    11/26/2024Contingent$350,000$139/sqft
    Source: MRED as distributed by MLS GRID #12211991 Report a problem
    11/18/2024Listed for sale$350,000$139/sqft
    Source: MRED as distributed by MLS GRID #12211991 Report a problem

    Public tax history

    Tax history is unavailable.

    Neighborhood: 60056

    Nearby schools

    GreatSchools rating
    Schools provided by the listing agent
    • High: Prospect High School
    • District: 57

    Source: MRED as distributed by MLS GRID. This data may not be complete. We recommend contacting the local school district to confirm school assignments for this home.

    Get a cash offer in 3 minutes
    Find out how much your home could sell for in as little as 3 minutes with a no-obligation cash offer.
    Estimated market value
    $483,800
    Get a cash offer in 3 minutes
    Find out how much your home could sell for in as little as 3 minutes with a no-obligation cash offer.
    Estimated market value
    $483,800