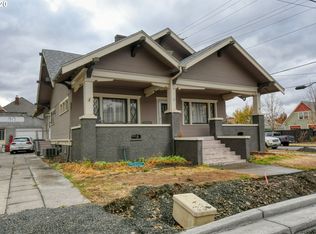
Step into the timeless charm of this Victorian home on Pendleton's SE 7th street! This home offers 2 bedrooms, 1 bathroom, and 1,673 square feet +/- of living space. This inviting home blends classic character with everyday comfort. The spacious basement provides abundant storage, while original architectural details—including an arched entryway, generously sized bedrooms, a welcoming front porch, and a covered back porch—add to its unique appeal. The fully fenced backyard offers a private space to relax or entertain. Located in the desirable SE Byers neighborhood, you'll appreciate the convenience of easier winter travel with less concern about snowy roads. Most recently operated as a successful Airbnb, this versatile property is equally well suited as a primary residence, investment property, or first home. Existing furnishings are negotiable, making this an excellent opportunity for a truly turnkey purchase. Don't miss your chance to see this charming home for yourself —call today to schedule your tour!
Sold
Zillow last checked:
Listing updated:
Bought with:
Blake Franklin, 201257610
Hearthstone Real Estate
Source: RMLS (OR),MLS#: 698541629
Price history
| Date | Event | Price |
|---|---|---|
| 9/22/2026 | Sold | $243,000+1.7%$191/sqft |
Source:  RMLS (OR) #698541629 Report a problem RMLS (OR) #698541629 Report a problem | ||
| 8/11/2026 | Pending sale | $239,000$188/sqft |
Source: RMLS (OR) #698541629 Report a problem | ||
| 8/4/2026 | Listed for sale | $239,000$188/sqft |
Source: RMLS (OR) #698541629 Report a problem | ||
| 7/22/2022 | Sold | $239,000$188/sqft |
Source: RMLS (OR) #22270224 Report a problem | ||
| 5/14/2022 | Pending sale | $239,000$188/sqft |
Source: RMLS (OR) #22270224 Report a problem | ||
| 5/14/2022 | Listed for sale | $239,000+83.8%$188/sqft |
Source: RMLS (OR) #22270224 Report a problem | ||
| 3/24/2021 | Listing removed | -- |
Source: Owner Report a problem | ||
| 10/18/2016 | Sold | $130,000$102/sqft |
Source: Public Record Report a problem | ||
| 6/21/2016 | Listed for sale | $130,000+23.8%$102/sqft |
Source: Owner Report a problem | ||
| 3/14/2012 | Sold | $105,000$82/sqft |
Source: Public Record Report a problem | ||
Sell for more on Zillow
Get a Zillow Showcase℠ listing at no additional cost and you could sell for .
$237,600
2% more
+$4,752
With Zillow Showcase(estimated)
$242,352
