Spacious 5-bedroom raised ranch featuring 1.5 baths, central air (2017), and beautiful hardwood floors on the main level with 3 bedrooms. The finished walkout basement offers 2 additional bedrooms, a family room, and new vinyl flooring. Enjoy a cozy wood-burning fireplace, a stamped concrete patio overlooking a large yard, and plenty of living space throughout. Major updates include a tear-off roof (less than 10 years old), new water heater (2023), and furnace (2024).You dont't want to miss out on this one! Delayed negotiations until 8/1/26 at 12pm, please allow 24hrs for all offers.
Active
Price increase: $25K (8/11)
$249,900
114 Saddlehorn Dr, Rochester, NY 14626
5beds
2,068sqft
Single Family Residence
Built in 1968
8,786 Square Feet Lot
$-- Zestimate®
$121/sqft
$-- HOA
What's special
Cozy wood-burning fireplaceFinished walkout basementNew vinyl flooringFamily room
- 24 days |
- 2,983 |
- 209 |
Zillow last checked:
Listing updated:
Listed by:
Keller Williams Realty Greater Rochester 585-758-8400,
Tyronda Howard 585-509-8978
Source: NYSAMLSs,MLS#: R1701647 Originating MLS: Rochester
Originating MLS: RochesterFacts & features
Interior
Bedrooms & bathrooms
- Bedrooms: 5
- Bathrooms: 2
- Full bathrooms: 1
- 1/2 bathrooms: 1
- Main level bathrooms: 1
- Main level bedrooms: 3
Heating
- Gas, Forced Air
Cooling
- Central Air
Appliances
- Included: Dishwasher, Disposal, Gas Water Heater, Microwave
- Laundry: In Basement
Features
- Living/Dining Room, Sliding Glass Door(s), Convertible Bedroom
- Flooring: Hardwood, Varies, Vinyl
- Doors: Sliding Doors
- Basement: Full,Finished,Walk-Out Access,Sump Pump
- Number of fireplaces: 1
Interior area
- Total structure area: 2,068
- Total interior livable area: 2,068 sqft
- Finished area below ground: 960
Property
Parking
- Total spaces: 2
- Parking features: Attached, Garage, Driveway
- Attached garage spaces: 2
Features
- Levels: One
- Stories: 1
- Patio & porch: Patio
- Exterior features: Blacktop Driveway, Patio
Lot
- Size: 8,786 Square Feet
- Dimensions: 90 x 97
- Features: Rectangular, Rectangular Lot, Residential Lot
Details
- Parcel number: 2628000890500002013000
- Special conditions: Standard
Construction
Type & style
- Home type: SingleFamily
- Architectural style: Raised Ranch
- Property subtype: Single Family Residence
Materials
- Aluminum Siding, Brick, Vinyl Siding, Copper Plumbing
- Foundation: Block
Condition
- Resale
- Year built: 1968
Utilities & green energy
- Electric: Circuit Breakers
- Sewer: Connected
- Water: Connected, Public
- Utilities for property: Sewer Connected, Water Connected
Community & HOA
Community
- Subdivision: Foxridge Estates Sec 05
Location
- Region: Rochester
Financial & listing details
- Price per square foot: $121/sqft
- Tax assessed value: $162,100
- Annual tax amount: $8,394
- Date on market: 7/25/2026
- Cumulative days on market: 25 days
- Listing terms: Cash,Conventional,FHA,VA Loan
Estimated market value
Not available
Estimated sales range
Not available
Not available
Price history
| Date | Event | Price |
|---|---|---|
| 8/11/2026 | Price change | $249,900+11.1%$121/sqft |
Source:  NYSAMLSs #R1701647 Report a problem NYSAMLSs #R1701647 Report a problem | ||
| 7/25/2026 | Listed for sale | $224,900+21.6%$109/sqft |
Source: NYSAMLSs #R1701647 Report a problem | ||
| 8/15/2022 | Sold | $185,000+3.1%$89/sqft |
Source: NYSAMLSs #R1411951 Report a problem | ||
| 6/15/2022 | Pending sale | $179,500$87/sqft |
Source: NYSAMLSs #R1411951 Report a problem | ||
| 6/9/2022 | Listed for sale | $179,500+63.3%$87/sqft |
Source: NYSAMLSs #R1411951 Report a problem | ||
| 5/15/2012 | Sold | $109,900-4.4%$53/sqft |
Source: NYSAMLSs #R175054 Report a problem | ||
| 10/27/2011 | Price change | $114,900-3.4%$56/sqft |
Source: CEM Properties LLC #R169175 Report a problem | ||
| 10/7/2011 | Price change | $118,900-4%$57/sqft |
Source: CEM Properties LLC #R169175 Report a problem | ||
| 9/7/2011 | Price change | $123,900-4.6%$60/sqft |
Source: Nothnagle REALTORS #R161243 Report a problem | ||
| 6/23/2011 | Listed for sale | $129,900$63/sqft |
Source: Nothnagle REALTORS #R161243 Report a problem | ||
Public tax history
| Year | Property taxes | Tax assessment |
|---|---|---|
| 2025 | -- | $162,100 |
| 2024 | -- | $162,100 |
| 2023 | -- | $162,100 +11.8% |
| 2022 | -- | $145,000 |
| 2021 | -- | $145,000 |
| 2020 | -- | $145,000 +16.9% |
| 2018 | -- | $124,000 |
| 2017 | $3,032 | $124,000 |
| 2016 | -- | $124,000 |
| 2015 | -- | $124,000 |
| 2014 | -- | $124,000 |
| 2013 | -- | $124,000 |
| 2012 | -- | $124,000 |
| 2011 | -- | $124,000 |
| 2010 | -- | $124,000 |
| 2009 | -- | $124,000 +8.1% |
| 2007 | -- | $114,700 |
| 2006 | -- | $114,700 +13% |
| 2005 | -- | $101,500 |
| 2004 | -- | $101,500 |
| 2003 | -- | $101,500 |
| 2002 | -- | $101,500 -4.2% |
| 2001 | -- | $106,000 |
| 2000 | -- | $106,000 |
Find assessor info on the county website
Monthly payment
Climate risks
Neighborhood: 14626
Nearby schools
GreatSchools rating
- NAHolmes Road Elementary SchoolGrades: K-2Distance: 1.1 mi
- 4/10Olympia High SchoolGrades: 6-12Distance: 2.4 mi
- 5/10Buckman Heights Elementary SchoolGrades: 3-5Distance: 2.4 mi
Schools provided by the listing agent
- District: Greece
Source: NYSAMLSs. This data may not be complete. We recommend contacting the local school district to confirm school assignments for this home.
- $260,9003 bd1 ba1.3k sqft80 Saddlehorn Dr, Rochester, NY 14626Off Market
- $299,3003 bd2 ba1.7k sqft134 Saddlehorn Dr, Rochester, NY 14626Off Market
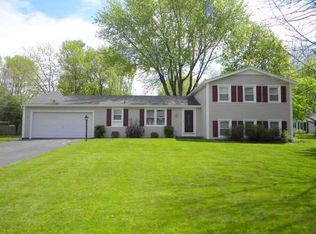
- $292,8004 bd2 ba1.9k sqft123 Saddlehorn Dr, Rochester, NY 14626Off Market
- $314,4003 bd1 ba2k sqft146 Saddlehorn Dr, Rochester, NY 14626Off Market
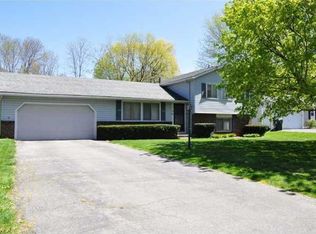
- $341,8004 bd3 ba2.4k sqft72 Saddlehorn Dr, Rochester, NY 14626Off Market
- $278,0003 bd2 ba1.5k sqft113 Saddlehorn Dr, Rochester, NY 14626Off Market
- $310,5004 bd2 ba2.4k sqft91 Saddlehorn Dr, Rochester, NY 14626Off Market
- $294,5004 bd2 ba1.9k sqft133 Saddlehorn Dr, Rochester, NY 14626Off Market
A local agent can set up tours, give advice and negotiate with sellers.
Similar homes
- $249,9002 bd4 ba1.5k sqft148 Carmas Dr, Rochester, NY 14626For Sale

 MLS ID #R1706166, Tiffany A. Hilbert, Listing by: Keller Williams Realty Greater Rochester. NYSAMLSs
 - $250,0003 bd3 ba1.6k sqft25 Gayla Dr, Rochester, NY 14626For Sale
 MLS ID #R1701370, Tracy Smith, Listing by: Keller Williams Realty Greater Rochester. NYSAMLSs
 - $299,9954 bd2 ba2.2k sqft89 Round Creek Dr, Rochester, NY 14626For Sale
 MLS ID #R1696123, Robert K. Malone, Listing by: Keller Williams Realty Greater Rochester. NYSAMLSs
 - $224,9003 bd2 ba1.4k sqft245 Harvest Dr, Rochester, NY 14626For Sale
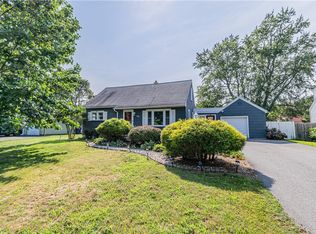 MLS ID #R1705716, Rebecca M. Charpinsky, Listing by: Elysian Homes by Mark Siwiec and Associates. NYSAMLSs
 - $199,9003 bd2 ba1.8k sqft35 Lee Circle Dr, Rochester, NY 14626For SaleMLS ID #R1704643, Erin Bartlett, Listing by: Empire Realty Group. NYSAMLSs
- $234,9004 bd2 ba1.8k sqft356 Black Walnut Dr, Rochester, NY 14615For SaleMLS ID #R1705826, Nunzio Salafia, Listing by: RE/MAX Plus. NYSAMLSs
- $259,0004 bd2 ba2.1k sqft90 Bouckhart Ave, Rochester, NY 14622For SaleMLS ID #R1705690, Lindsay O'Brien-Couchman, Listing by: Howard Hanna. NYSAMLSs
- $199,9003 bd2 ba1.6k sqft67 Pickdale Dr, Rochester, NY 14626For SaleMLS ID #R1706289, Lee A Eichas, Listing by: RE/MAX Plus. NYSAMLSs
- $289,9003 bd2 ba2k sqft526 Sharon Dr, Rochester, NY 14626For SaleMLS ID #R1704207, Xue Ru Zheng, Listing by: Century 21 APEX. NYSAMLSs
- $269,9005 bd3 ba1.9k sqft450 El Mar Dr, Rochester, NY 14616For SaleMLS ID #R1706192, Nunzio Salafia, Listing by: RE/MAX Plus. NYSAMLSs
- $249,9954 bd3 ba2.5k sqft19 Archer Rd, Rochester, NY 14624For SaleMLS ID #R1701543, Robert K. Malone, Listing by: Keller Williams Realty Greater Rochester. NYSAMLSs
- $219,9004 bd2 ba1.6k sqft879 Maiden Aka 11 Black Walnut Drive Ln, Rochester, NY 14615For SaleMLS ID #R1706006, Deborah Ruffell, Listing by: Coldwell Banker Custom Realty. NYSAMLSs
- $199,9005 bd2 ba1.5k sqft2300 Spencerport Rd, Rochester, NY 14606For SaleMLS ID #R1706032, Todd M. Enright, Listing by: RE/MAX Realty Group. NYSAMLSs
- $259,9003 bd3 ba1.7k sqft1010 Maiden Ln, Rochester, NY 14615For SaleMLS ID #R1703985, Kelly Ellen Burdick, Listing by: Empire Realty Group. NYSAMLSs
- $249,9003 bd3 ba1.6k sqft150 Eileen Dr, Rochester, NY 14616For SaleMLS ID #R1705908, Richard J. Testa, Listing by: Howard Hanna. NYSAMLSs
- $265,0003 bd3 ba1.7k sqft304 Orchard Creek Ln, Rochester, NY 14612For SaleMLS ID #R1705955, Kathleen Cook, Listing by: Howard Hanna. NYSAMLSs
- $224,7773 bd1 ba1.6k sqft51 Valencia Dr, Rochester, NY 14606For SaleMLS ID #R1706261, Grant D. Pettrone, Listing by: Revolution Real Estate. NYSAMLSs
- $264,9994 bd3 ba1.6k sqft968 Rumson Rd, Rochester, NY 14616For SaleMLS ID #R1704480, Erin Bartlett, Listing by: Empire Realty Group. NYSAMLSs
- $224,9003 bd2 ba1.9k sqft93 Larkins Xing, Rochester, NY 14612For SaleMLS ID #R1704862, Grant D. Pettrone, Listing by: Revolution Real Estate. NYSAMLSs
- $229,0002 bd1 ba1.3k sqft617 Howard Rd, Rochester, NY 14624For SaleMLS ID #R1707930, Mike Sausa, Listing by: Keller Williams Realty Greater Rochester. NYSAMLSs
