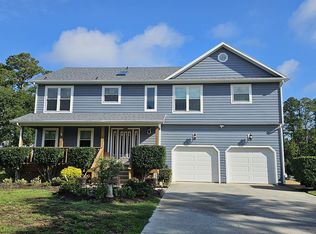
Less than 2 miles from the pristine beaches of the OBX, on a deep water navigable canal with water views from most rooms!! Sought after Baum Bay area waterfront 4 bedroom, 3 full bath home has been meticulously updated and upgraded. New Fortified roof, new smart siding, new Pella 250 windows throughout. Home recently re-plumbed with Pex. Newer Trane A/C Dual zoned units. New energy efficient light fixtures throughout. Freshly painted inside and out. New boat lift with small boarding dock, Gem Remote lift and additional pilings for tie-up’s. New propane gas, stone faced corner fireplace in living room. New Samsung appliance suite in kitchen. The deep water navigable canal leads out to Buzzard Bay, and is a quick 18 miles to the Oregon Inlet and big game fishing of the Atlantic. Three levels of rear decking include a Sunroom and large upper level deck for views all the way to Buzzards bay with stunning sunsets. The lower level deck has a screened and covered porch which is off the 4th bedroom that has been converted into a Tiki-Bar/game room, complete with wet bar and mini-fridge. Large Master suite overlooks the water and accesses the upper deck from new sliding glass doors. Owner suite has a large walk-in closet and a large en-suite bathroom. Two additional large bedrooms, one up one down, each accessing a hall bathroom. The wainscoted office is perfect for working from home, or just looking at the water from the large windows overlooking the backyard and canal. Oversized two car garage large enough for a king cab truck and rear of the garage has a 20 x 10 dedicated workshop with double doors leading out to the back yard. Welcome home to the OBX
Sold for $727,000
$727,000
114 Saint Clair Rd Lot 1, Kill Devil Hills, NC 27948
4beds
2,441sqft
Single Family Residence, Residential
Built in 1989
0.32 Acres Lot
$767,900 Zestimate®
$298/sqft
$3,535 Estimated rent
Home value
$767,900
$722,000 - $814,000
$3,535/mo
Zestimate® history
Owner options
List your home for rent
$3,535/mo
Rent Zestimate®
Find your next renter with Zillow Rental Manager. Plus, with online applications, you can quickly screen prospective tenants – for free.
$3,535/mo
Rent Zestimate®
Refinance and save
$4,171/mo
Est. payment
Refinancing to a lower rate could help reduce your monthly payments and save thousands over the life of the loan.
$4,171/mo
Est. payment
Explore your selling options
Work with a Zillow partner agent
Leverage their expertise and Zillow's premium Showcase listings to get your home seen by more buyers.
Get startedList with your own agent
Get your home in front of millions of buyers by listing it on Zillow.
Learn how to do itSell it yourself
Take full control of how buyers see your home on Zillow by listing For Sale by Owner (FSBO).
List your homeWhat's special
Zillow last checked:
Listing updated:
Listed by:
Ralph M Harvey,
LISTWITHFREEDOM.COM
Bought with:
Benjamin L Nelson, 214017
Southern Cottage Realty, Inc
Source: OBAR,MLS#: 124453
Facts & features
Interior
Bedrooms & bathrooms
- Bedrooms: 4
- Bathrooms: 3
- Full bathrooms: 3
Heating
- Central, Electric
Cooling
- Central Air, Zoned
Appliances
- Included: Dryer, Dishwasher, Microwave, Refrigerator, Range/Oven, Washer
Features
- Walk-In Closet(s)
- Flooring: Carpet, Tile, Vinyl, Wood
Interior area
- Total structure area: 2,441
- Total interior livable area: 2,441 sqft
Property
Parking
- Total spaces: 2
- Parking features: Garage
- Garage spaces: 2
- Details: Garage: 2 Car, Detached
Features
- Has view: Yes
- View description: Canal
- Has water view: Yes
- Water view: Canal
- Waterfront features: Canal Front
Lot
- Size: 0.32 Acres
- Dimensions: 90 x 150
- Features: Level, Wooded
Details
- Zoning: R- 1A
Construction
Type & style
- Home type: SingleFamily
- Architectural style: Traditional
- Property subtype: Single Family Residence, Residential
Materials
- Frame, Wood Siding, Wood
- Foundation: Slab
- Roof: Asphalt,Wood
Condition
- Year built: 1989
Utilities & green energy
- Sewer: Septic Tank
- Water: Public
Community & neighborhood
Location
- Region: Kill Devil Hills
- Subdivision: Baum Bay Harbor
Other
Other facts
- Listing agreement: Exclusive Right To Sell
- Listing terms: VA Loan
- Ownership: Owned More than 12 Months
- Road surface type: Paved
Price history
| Date | Event | Price |
|---|---|---|
| 8/29/2024 | Sold | $727,000-1.7%$298/sqft |
Source:  OBAR #124453 Report a problem OBAR #124453 Report a problem | ||
| 7/1/2024 | Listing removed | -- |
Source: OBAR #124453 Report a problem | ||
| 4/22/2024 | Contingent | $739,900$303/sqft |
Source: OBAR #124453 Report a problem | ||
| 3/28/2024 | Price change | $739,900-3.3%$303/sqft |
Source: OBAR #124453 Report a problem | ||
| 2/27/2024 | Price change | $764,900-3.2%$313/sqft |
Source: OBAR #124453 Report a problem | ||
| 1/23/2024 | Listed for sale | $789,900+49%$324/sqft |
Source: OBAR #124453 Report a problem | ||
| 3/29/2022 | Sold | $530,000+1%$217/sqft |
Source: OBAR #117600 Report a problem | ||
| 2/15/2022 | Contingent | $525,000$215/sqft |
Source: OBAR #117600 Report a problem | ||
| 2/11/2022 | Listed for sale | $525,000$215/sqft |
Source: OBAR #117600 Report a problem | ||
Public tax history
Tax history is unavailable.
Neighborhood: 27948
Nearby schools
GreatSchools rating
- 4/10First Flight Elementary SchoolGrades: PK-5Distance: 0.9 mi
- 9/10First Flight Middle SchoolGrades: 6-8Distance: 0.7 mi
- 7/10First Flight High SchoolGrades: 9-12Distance: 0.8 mi


Get pre-qualified for a loan
At Zillow Home Loans, we can pre-qualify you in as little as 5 minutes with no impact to your credit score.An equal housing lender. NMLS #10287.
Sell for more on Zillow
Get a Zillow Showcase℠ listing at no additional cost and you could sell for .
$767,900
2% more
+$15,358
With Zillow Showcase(estimated)
$783,258
- North Carolina
- Dare County
- Kill Devil Hills
- 27948
- 114 Saint Clair Rd Lot 1
Nearby cities
Nearby zip codes
Other Kill Devil Hills Topics
- Apartments for Rent in 27948
- Houses for Sale in 27948
- Houses for Rent in 27948
- 27948 Real Estate
- Kill Devil Hills Condos
- Houses for Sale in Kill Devil Hills
- Newest Listings in Kill Devil Hills
- Kill Devil Hills Home Values
- Kill Devil Hills Real Estate Agents
- Kill Devil Hills Refinance
- Kill Devil Hills Mortgage Rates
