This updated Farmhouse is a STUNNER with wrap-around porches and in a quiet setting within walking distance of the Antique District in Denham Springs. When you enter the spacious main living room you will be greeted by the walls of windows allowing in so much natural light, Wood look vinyl plank flooring, charming electric fireplace and shiplap wall. The kitchen is a showstopper farmhouse design with granite counter tops, white cabinets, apron sink, open shelves, middle island with bar top seating and the owners favorite ... the Thermador double ovens and Thermador 5 burner gas range for all your entertainment cooking needs. In the dining room you will enjoy your meals looking out single pane bay windows overlooking fully fenced shaded yard. This is a 4 Bedroom 2 1/2 bath home. It has 2 beds upstairs with a large 1/2 bath and 2 beds and 2 full baths downstairs. The laundry room is in the back of the home and another seller favorite is the sink with hot and cold water! The seller's added a large outdoor storage room with an extra long carport with space to park 3 vehicles. In the main bedroom you will find a new mini-split to provide customized heat and air throughout all seasons. The backyard has a patio off the Laundry room and is perfect for BBQ's and outdoor fun. Out the side door you will sit in the evenings on the wrap around porch and love the Shady lawn and pretty leaves changing color in the fall. Another highlight of this house is, it's on the parade route for lots of fun times with family and friends. This home is the perfect blend of New Farmhouse style that everyone loves with the old world charm!! Make your appointment today to see this unique and charming home today!!
Sold
Price Unknown
114 Saint Louis St Lot 3, Denham Springs, LA 70726
4beds
1,846sqft
Single Family Residence, Residential
Built in 1971
0.25 Acres Lot
$328,500 Zestimate®
$--/sqft
$2,067 Estimated rent
Home value
$328,500
Estimated sales range
Not available
$2,067/mo
Zestimate® history
Owner options
List your home for rent
$2,067/mo
Rent Zestimate®
Find your next renter with Zillow Rental Manager. Plus, with online applications, you can quickly screen prospective tenants – for free.
$2,067/mo
Rent Zestimate®
Refinance and save
Refinancing to a lower rate could help reduce your monthly payments and save thousands over the life of the loan.
Explore your selling options
Work with a Zillow partner agent
Leverage their expertise and Zillow's premium Showcase listings to get your home seen by more buyers.
Get startedList with your own agent
Get your home in front of millions of buyers by listing it on Zillow.
Learn how to do itSell it yourself
Take full control of how buyers see your home on Zillow by listing For Sale by Owner (FSBO).
List your homeWhat's special
Fully fenced shaded yardThermador double ovensShady lawnWhite cabinetsGranite counter topsFarmhouse designApron sink
Zillow last checked:
Listing updated:
Listed by:
Laura Buck Smith,
The Market Real Estate Co
Bought with:
Andrew Chidlow, 0995698325
CENTURY 21 Bessette Flavin
Source: ROAM MLS,MLS#: 2024017989
Facts & features
Interior
Bedrooms & bathrooms
- Bedrooms: 4
- Bathrooms: 3
- Full bathrooms: 2
- Partial bathrooms: 1
Rooms
- Room types: Bedroom, Primary Bedroom, Dining Room, Kitchen, Living Room
Primary bedroom
- Features: 2 Closets or More, Ceiling 9ft Plus, Ceiling Fan(s), En Suite Bath, Master Downstairs
- Level: First
- Area: 172.8
- Width: 16
Bedroom 1
- Level: First
- Area: 110
- Dimensions: 10 x 11
Bedroom 2
- Level: Second
- Area: 132
- Dimensions: 12 x 11
Bedroom 3
- Level: Second
- Area: 132
- Dimensions: 12 x 11
Primary bathroom
- Features: Double Vanity, Separate Shower, Clawfoot Tub
Dining room
- Level: First
- Area: 130
- Dimensions: 10 x 13
Kitchen
- Features: Granite Counters, Kitchen Island
- Level: First
- Area: 196.8
- Width: 12
Living room
- Level: First
- Area: 244
- Length: 20
Heating
- Central
Cooling
- Central Air, Wall Unit(s), Ceiling Fan(s)
Appliances
- Included: Gas Stove Con, Gas Cooktop, Microwave, Oven, Double Oven, Range Hood, Separate Cooktop, Stainless Steel Appliance(s)
- Laundry: Washer Hookup, Inside, Washer/Dryer Hookups
Features
- Breakfast Bar, Ceiling 9'+, Ceiling Varied Heights, Crown Molding
- Flooring: Carpet, Other
- Number of fireplaces: 1
- Fireplace features: Other
Interior area
- Total structure area: 2,514
- Total interior livable area: 1,846 sqft
Property
Parking
- Total spaces: 3
- Parking features: 3 Cars Park, Attached, Carport, Driveway, Gravel
- Has carport: Yes
Features
- Stories: 1
- Patio & porch: Patio, Porch
- Exterior features: Lighting
- Fencing: Full,Privacy,Wood
Lot
- Size: 0.25 Acres
- Dimensions: 90 x 74 x 75 x 100 x 76
- Features: Irregular Lot, Landscaped
Details
- Additional structures: Storage
- Parcel number: 0353821
- Special conditions: Standard
Construction
Type & style
- Home type: SingleFamily
- Architectural style: Acadian
- Property subtype: Single Family Residence, Residential
Materials
- Vinyl Siding, Wood Siding, Frame
- Foundation: Pillar/Post/Pier
- Roof: Metal
Condition
- Updated/Remodeled
- New construction: No
- Year built: 1971
Utilities & green energy
- Gas: Denham Springs Gas
- Sewer: Public Sewer
- Water: Public
Community & HOA
Community
- Subdivision: Not A Subdivision
Location
- Region: Denham Springs
Financial & listing details
- Tax assessed value: $194,680
- Annual tax amount: $1,152
- Date on market: 9/26/2024
- Listing terms: Cash,Conventional,FHA,FMHA/Rural Dev,VA Loan
Price history
| Date | Event | Price |
|---|---|---|
| 11/22/2024 | Sold | -- |
Source:  ROAM MLS #2024017989 Report a problem ROAM MLS #2024017989 Report a problem | ||
| 10/24/2024 | Pending sale | $325,000$176/sqft |
Source: ROAM MLS #2024017989 Report a problem | ||
| 9/26/2024 | Listed for sale | $325,000+45.1%$176/sqft |
Source: ROAM MLS #2024017989 Report a problem | ||
| 3/24/2021 | Listing removed | -- |
Source: Owner Report a problem | ||
| 10/29/2019 | Sold | -- |
Source: Public Record Report a problem | ||
| 9/23/2019 | Price change | $224,000-2.6%$121/sqft |
Source: Owner Report a problem | ||
| 7/30/2019 | Listed for sale | $230,000+228.6%$125/sqft |
Source: Keller Williams Realty Premier Partners #2019013126 Report a problem | ||
| 5/23/2019 | Sold | -- |
Source: Public Record Report a problem | ||
| 12/31/2018 | Listed for sale | $70,000$38/sqft |
Source: Owner Report a problem | ||
Public tax history
| Year | Property taxes | Tax assessment |
|---|---|---|
| 2025 | $1,152 +382.3% | $19,468 +678.7% |
| 2024 | $239 -11% | $2,500 |
| 2023 | $268 -0.8% | $2,500 |
| 2022 | $271 -0.3% | $2,500 |
| 2021 | $271 +1.3% | $2,500 |
| 2020 | $268 -3.3% | $2,500 |
| 2019 | $277 -0.8% | $2,500 |
| 2017 | $279 -0.3% | $2,500 |
| 2015 | $280 | $2,500 |
| 2014 | $280 -2.5% | $2,500 |
| 2013 | $287 -1.1% | $2,500 |
| 2012 | $291 -2.4% | $2,500 |
| 2011 | $298 -1.9% | $2,500 |
| 2010 | $304 +0.3% | $2,500 -90% |
| 2009 | $303 -2.8% | $25,000 |
| 2008 | $312 -14.2% | $25,000 |
| 2007 | $363 +19.1% | $25,000 |
| 2006 | $305 +2.5% | $25,000 +900% |
| 2005 | $298 -0.4% | $2,500 |
| 2004 | $299 +142.9% | $2,500 +150% |
| 2003 | $123 +0.4% | $1,000 |
| 2002 | $123 -0.6% | $1,000 |
| 2001 | $123 | $1,000 |
Find assessor info on the county website
Neighborhood: 70726
Nearby homes
- $227,800-- bd-- ba1.4k sqft205 N College St W, Denham Springs, LA 70726Off Market
- $131,100-- bd-- ba836 sqft121 Saint Louis St, Denham Springs, LA 70726Off Market
- $276,400-- bd-- ba2.2k sqft107 N College St W, Denham Springs, LA 70726Off Market
- $50,0002 Acres513 N Range Ave, Denham Springs, LA 70726Off Market
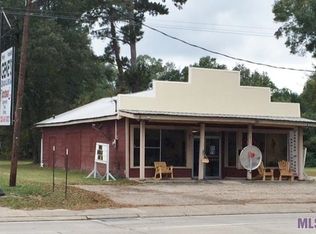
- $210,5003 bd2 ba1.4k sqft113 N College St W, Denham Springs, LA 70726Off Market
- $303,700-- bd-- ba-- sqft501 N Range Ave, Denham Springs, LA 70726Off Market
- $196,3002 bd1 ba1.4k sqft515 N Range Ave, Denham Springs, LA 70726Off Market
- $267,4003 bd2 ba1.6k sqft185 Saint Louis St, Denham Springs, LA 70726Off Market
Nearby schools
GreatSchools rating
- 8/10Denham Springs Elementary SchoolGrades: PK-5Distance: 0.8 mi
- 7/10Denham Springs Junior High SchoolGrades: 6-8Distance: 0.8 mi
- 7/10Denham Springs High SchoolGrades: 9-12Distance: 0.6 mi
Schools provided by the listing agent
- District: Livingston Parish
Source: ROAM MLS. This data may not be complete. We recommend contacting the local school district to confirm school assignments for this home.
Get a cash offer in 3 minutes
Find out how much your home could sell for in as little as 3 minutes with a no-obligation cash offer.
Estimated market value
$328,500
Get a cash offer in 3 minutes
Find out how much your home could sell for in as little as 3 minutes with a no-obligation cash offer.
Estimated market value
$328,500
- Louisiana
- Livingston Parish
- Denham Springs
- 70726
- 114 Saint Louis St Lot 3
Nearby cities
Nearby zip codes
Other Denham Springs Topics
