Skip main navigation
Closed
  • $338,000

    114 Saint Margrit Cir, Stockbridge, GA 30281

    3beds
    2,119sqft
    Single Family Residence
    Built in 2019
    8,712 Square Feet Lot
    $331,400 Zestimate®
    $160/sqft
    $2,310 Estimated rent

    Home value

    $331,400

    $315,000 - $348,000

    $2,310/mo

    Zestimate® history
    Loading
    Loading...

    Owner options

    List your home for rent

    $2,310/mo

    Rent Zestimate®

    Find your next renter with Zillow Rental Manager. Plus, with online applications, you can quickly screen prospective tenants – for free.

    Learn more

    $2,310/mo

    Rent Zestimate®

    Refinance and save

    $3,763/mo

    Est. payment

    Refinancing to a lower rate could help reduce your monthly payments and save thousands over the life of the loan.

    See today's rates

    $3,763/mo

    Est. payment

    Explore your selling options

    Work with a Zillow partner agent

    Leverage their expertise and Zillow's premium Showcase listings to get your home seen by more buyers.

    Get started

    List with your own agent

    Get your home in front of millions of buyers by listing it on Zillow.

    Learn how to do it

    Sell it yourself

    Take full control of how buyers see your home on Zillow by listing For Sale by Owner (FSBO).

    List your home

    What's special

    Semi fenced yardFour-sided brick homeLarge islandOpen floor planSplit bedroom planStainless steel appliancesSeparate dining room
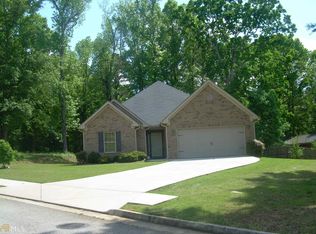
    Welcome to this charming four-sided brick home near shopping, restaurants, and easy access to I-75 as well the new Bridges of Jodeco mixed development equipped for all of your needs. This home is designed for relaxed living with ground maintenance and one level floor plan. As you enter, you are greeted with a spacious foyer that leads to an open floor plan perfect for entertaining and ease of movement. You will be captivated by the large kitchen with large island and walk in pantry. Kitchen also features multiple stainless steel appliances and granite countertops. The large breakfast area is also included in this open area with a separate dining room nestled close by to easily navigate for family dinners or could be used as a dedicated office space. The large primary bedroom is located off the family area with large ensuite bath. Primary bathroom features a granite double vanity sink, luxury vinyl tile flooring, and walk in shower. Adjacent to primary bath is a HUGE walk in closet that also connects to the laundry area. All designed for your convenience in mind. The secondary bedrooms are situated on a split bedroom plan for privacy and are complete with their shared secondary bathroom featuring luxury vinyl tile flooring, granite sink top, and a tub/shower combination. Home features luxury vinyl tile flooring throughout common areas and bathrooms for easy maintenance. Don't miss the covered back porch area overlooking the semi fenced yard great for that cup of coffee in the morning or a cool beverage in the afternoon! This home is located in a 55+ community, and it is located near a well maintained nine hole golf course within walking distance for the avid golfer. The Seller will provide a $5,000 credit at closing.

    Zillow last checked:

    Listing updated:

    Listed by:

    Melissa Norris 404-314-9441,

    Crye-Leike, Realtors

    Bought with:

    Jeffrey Rogers, 416716

    Virtual Properties Realty.com

    Source: GAMLS,MLS#: 10405206MLS Logo

    Facts & features

    Interior

    Bedrooms & bathrooms
    • Bedrooms: 3
    • Bathrooms: 2
    • Full bathrooms: 2
    • Main level bathrooms: 2
    • Main level bedrooms: 3
    Dining room
    • Features: Separate Room
    Kitchen
    • Features: Breakfast Area, Breakfast Bar, Kitchen Island, Solid Surface Counters, Walk-in Pantry
    Heating
    • Central
    Cooling
    • Ceiling Fan(s), Central Air
    Appliances
    • Included: Dishwasher, Microwave, Oven/Range (Combo), Refrigerator, Stainless Steel Appliance(s)
    • Laundry: Laundry Closet
    Features
    • Double Vanity, High Ceilings, Master On Main Level
    • Flooring: Carpet, Vinyl
    • Windows: Double Pane Windows, Window Treatments
    • Basement: None
    • Number of fireplaces: 1
    • Fireplace features: Factory Built, Family Room, Gas Log
    Interior area
    • Total structure area: 2,119
    • Total interior livable area: 2,119 sqft
    • Finished area above ground: 2,119
    • Finished area below ground: 0

    Property

    Parking
    • Total spaces: 2
    • Parking features: Garage, Garage Door Opener
    • Has garage: Yes
    Accessibility
    • Accessibility features: Accessible Hallway(s)
    Features
    • Levels: One
    • Stories: 1
    • Patio & porch: Patio, Porch
    • Exterior features: Other
    • Fencing: Other
    Lot
    • Size: 8,712 sqft
    • Features: Level, Sloped
    Details
    • Parcel number: 032H01008000

    Construction

    Type & style
    • Home type: SingleFamily
    • Architectural style: Brick 4 Side,Traditional
    • Property subtype: Single Family Residence
    Materials
    • Brick
    • Foundation: Slab
    • Roof: Composition
    Condition
    • Resale
    • New construction: No
    • Year built: 2019

    Utilities & green energy

    • Sewer: Public Sewer
    • Water: Public
    • Utilities for property: Cable Available, Electricity Available, High Speed Internet, Phone Available, Sewer Connected, Underground Utilities, Water Available

    Community & neighborhood

    Security
    • Security features: Smoke Detector(s)
    Community
    • Community features: Sidewalks
    Location
    • Region: Stockbridge
    • Subdivision: Saint Margrit Village

    HOA & financial

    HOA
    • Has HOA: Yes
    • HOA fee: $1,680 annually
    • Services included: Maintenance Grounds

    Other

    Other facts
    • Listing agreement: Exclusive Right To Sell
    • Listing terms: Cash,Conventional,FHA,VA Loan

    Price history

    DateEventPrice
    1/17/2025Sold$338,000-1.4%$160/sqft
    Source: GAMLS #10405206 Report a problem
    1/6/2025Pending sale$342,900$162/sqft
    Source: GAMLS #10405206 Report a problem
    1/2/2025Price change$342,900-1.7%$162/sqft
    Source: GAMLS #10405206 Report a problem
    11/22/2024Listed for sale$349,000$165/sqft
    Source: GAMLS #10405206 Report a problem
    11/16/2024Pending sale$349,000$165/sqft
    Source: GAMLS #10405206 Report a problem
    11/1/2024Listed for sale$349,000+50.5%$165/sqft
    Source: GAMLS #10405206 Report a problem
    2/28/2020Sold$231,900$109/sqft
    Source: Public Record Report a problem
    12/11/2019Listed for sale$231,900$109/sqft
    Source: Sterling Real Estate Services, LLC. #6655472 Report a problem

    Public tax history

    YearProperty taxesTax assessment
    2025$1,958 $156,920 +2.3%
    2024$1,958 +21.3%$153,320 +7.5%
    2023$1,614 +15.6%$142,560 +25.6%
    2022$1,397 +0.1%$113,480 +22.3%
    2021$1,396 -51%$92,760 +37.1%
    2020$2,848 +828.2%$67,640 +745.5%
    2019$307 -20%$8,000 -20%
    2018$384 +25%$10,000 +25%
    2016$307 0%$8,000 +17.6%
    2015$307 +14.1%$6,800
    2014$269 $6,800
    2013-- --
    2012-- --
    2011-- --
    2010-- --
    2009-- --
    2008$629 -1.3%--
    2007$638 $17,000
    2005-- $17,000

    Find assessor info on the county website

    Neighborhood: 30281

    Nearby schools

    GreatSchools rating
    Schools provided by the listing agent
    • Elementary: Pates Creek
    • Middle: Dutchtown
    • High: Dutchtown

    Source: GAMLS. This data may not be complete. We recommend contacting the local school district to confirm school assignments for this home.

    Get a cash offer in 3 minutes
    Find out how much your home could sell for in as little as 3 minutes with a no-obligation cash offer.
    Estimated market value
    $331,400
    Get a cash offer in 3 minutes
    Find out how much your home could sell for in as little as 3 minutes with a no-obligation cash offer.
    Estimated market value
    $331,400