Beautifully Updated 4-Bedroom Home in Sought-After St. Francis Heights Nestled on a quiet cul-de-sac, this beautifully updated 4-bedroom, 2.5-bathroom home perfectly blends modern upgrades with everyday comfortan ideal choice for those seeking both style and convenience. Step inside to an open-concept layout filled with natural light and scenic views. The spacious living room flows seamlessly onto a cozy deck, perfect for your morning coffee or al fresco dining. The kitchen features elegant white cabinetry, sleek granite countertops and backsplash with stainless steel appliances, including an electric range, dishwasher, and microwave. Upstairs, you'll find four generously sized bedrooms, including a primary suite with an en-suite bathroom that has an enlarged walk-in shower. The additional bedrooms offer ample closet space and plenty of natural light. Additional highlights include re-engineered hardwood floor on main level; staircase, hallway & bedroom are carpeted. Recessed lights throughout and an attached two-car garage providing extra storage space. This home's prime location offers easy access to I-280 and Highway 101, making commuting a breeze. Short distance to both Daly City and Colma BART, Westmoor Park and Serramonte Shopping Center.
Sold for $980,000
$980,000
114 Saint Michaels Ct, Daly City, CA 94015
4beds
1,373sqft
Townhouse
Built in 1974
-- sqft lot
$1,015,900 Zestimate®
$714/sqft
$4,752 Estimated rent
Home value
$1,015,900
$924,000 - $1.12M
$4,752/mo
Zestimate® history
Owner options
List your home for rent
$4,752/mo
Rent Zestimate®
Find your next renter with Zillow Rental Manager. Plus, with online applications, you can quickly screen prospective tenants – for free.
$4,752/mo
Rent Zestimate®
Refinance and save
$6,709/mo
Est. payment
Refinancing to a lower rate could help reduce your monthly payments and save thousands over the life of the loan.
$6,709/mo
Est. payment
Explore your selling options
Work with a Zillow partner agent
Leverage their expertise and Zillow's premium Showcase listings to get your home seen by more buyers.
Get startedList with your own agent
Get your home in front of millions of buyers by listing it on Zillow.
Learn how to do itSell it yourself
Take full control of how buyers see your home on Zillow by listing For Sale by Owner (FSBO).
List your homeWhat's special
Modern upgradesQuiet cul-de-sacOpen-concept layoutScenic viewsNatural lightSleek granite countertopsStainless steel appliances
Zillow last checked:
Listing updated:
Listed by:
Veruschka Bautista Laiafa DRE #02218370 415-940-1451,
eXp Realty of California, Inc 888-584-9427,
Stephanie Pelesauma DRE #01470400 415-859-0498,
eXp Realty of California, Inc
Bought with:
Veruschka Bautista Laiafa, DRE #02218370
eXp Realty of California, Inc
Source: SFAR,MLS#: 425081133 Originating MLS: San Francisco Association of REALTORS
Originating MLS: San Francisco Association of REALTORSFacts & features
Interior
Bedrooms & bathrooms
- Bedrooms: 4
- Bathrooms: 3
- Full bathrooms: 2
- 1/2 bathrooms: 1
Rooms
- Room types: Bonus Room, Dining Room, Guest Quarters, Kitchen, Living Room, Office
Primary bedroom
- Area: 0
- Dimensions: 0 x 0
Bedroom 1
- Area: 0
- Dimensions: 0 x 0
Bedroom 2
- Area: 0
- Dimensions: 0 x 0
Bedroom 3
- Area: 0
- Dimensions: 0 x 0
Bedroom 4
- Area: 0
- Dimensions: 0 x 0
Primary bathroom
- Features: Quartz, Shower Stall(s)
Bathroom
- Features: Double Vanity, Tub w/Shower Over
Dining room
- Features: Breakfast Nook, Bar
- Level: Main
- Area: 0
- Dimensions: 0 x 0
Family room
- Area: 0
- Dimensions: 0 x 0
Kitchen
- Features: Breakfast Area, Granite Counters, Pantry Cabinet
- Level: Main
- Area: 0
- Dimensions: 0 x 0
Living room
- Features: Deck Attached, View
- Level: Main
- Area: 0
- Dimensions: 0 x 0
Heating
- Central
Cooling
- None
Appliances
- Included: Dishwasher, Disposal, Free-Standing Electric Range, Microwave, Dryer, Washer
- Laundry: In Garage
Features
- Storage
- Flooring: Carpet, Tile, Wood
- Windows: Double Pane Windows
- Has fireplace: No
Interior area
- Total structure area: 1,373
- Total interior livable area: 1,373 sqft
Property
Parking
- Total spaces: 4
- Parking features: Driveway, Attached, Garage Door Opener, Garage Faces Front, Side By Side, On Site (Single Family Only)
- Attached garage spaces: 2
- Uncovered spaces: 2
Features
- Patio & porch: Uncovered Deck
- Has view: Yes
- View description: City, City Lights, Downtown, Hills, Mountain(s), Panoramic, Twin Peaks
Lot
- Features: Court, Cul-De-Sac, Low Maintenance
- Topography: Hillside
Details
- Parcel number: 100420630
- Zoning: RM00R3
- Special conditions: Standard
Construction
Type & style
- Home type: Townhouse
- Architectural style: Contemporary
- Property subtype: Townhouse
- Attached to another structure: Yes
Materials
- Stucco
- Foundation: Other
- Roof: Other
Condition
- Original,Updated/Remodeled
- New construction: No
- Year built: 1974
Utilities & green energy
- Sewer: Public Sewer
- Water: Public
- Utilities for property: Cable Available, Electricity Available, Internet Available
Community & HOA
HOA
- Has HOA: Yes
- Amenities included: None
- Services included: Maintenance Structure
- HOA fee: $474 monthly
- HOA name: Westridge Condominium Association
- HOA phone: 888-875-7227
Location
- Region: Daly City
- Elevation: 0
Financial & listing details
- Price per square foot: $714/sqft
- Tax assessed value: $580,114
- Annual tax amount: $8,784
- Date on market: 10/15/2025
- Cumulative days on market: 9 days
- Listing terms: Cash,Conventional,VA Loan
- Total actual rent: 0
- Road surface type: Paved Sidewalk, Sidewalk/Curb/Gutter
Price history
| Date | Event | Price |
|---|---|---|
| 11/20/2025 | Sold | $980,000+3.3%$714/sqft |
Source:  SFAR #425081133 Report a problem SFAR #425081133 Report a problem | ||
| 11/9/2025 | Pending sale | $948,888$691/sqft |
Source: SFAR #425081133 Report a problem | ||
| 10/15/2025 | Listed for sale | $948,888$691/sqft |
Source: SFAR #425081133 Report a problem | ||
Public tax history
| Year | Property taxes | Tax assessment |
|---|---|---|
| 2025 | $8,784 +12.4% | $580,114 +2% |
| 2024 | $7,813 +0.8% | $568,740 +2% |
| 2023 | $7,751 0% | $557,589 +2% |
| 2022 | $7,753 -0.5% | $546,657 +2% |
| 2021 | $7,792 -3.5% | $535,939 +1% |
| 2020 | $8,074 +6.5% | $530,445 +2% |
| 2019 | $7,580 +1% | $520,045 +2% |
| 2018 | $7,505 +0.3% | $509,849 +2% |
| 2017 | $7,479 +7.2% | $499,853 +2% |
| 2016 | $6,974 +9.2% | $490,053 +1.5% |
| 2015 | $6,385 | $482,693 +2% |
| 2014 | $6,385 | $473,239 +24.5% |
| 2013 | -- | $380,000 +8.6% |
| 2012 | -- | $350,000 -12.5% |
| 2011 | -- | $400,000 +17.6% |
| 2010 | -- | $340,000 -19.4% |
| 2009 | -- | $422,000 -4.5% |
| 2008 | -- | $441,663 +2% |
| 2007 | -- | $433,003 +2% |
| 2006 | -- | $424,513 |
| 2005 | -- | $424,513 +4% |
| 2004 | -- | $408,030 +1.9% |
| 2003 | -- | $400,553 +11.9% |
| 2002 | -- | $358,000 -3.8% |
| 2001 | -- | $372,300 +64.4% |
| 2000 | -- | $226,478 |
Find assessor info on the county website
Neighborhood: St. Francis
Nearby homes
- $910,4003 bd2 ba1.2k sqft120 Saint Michaels Ct, Daly City, CA 94015Off Market
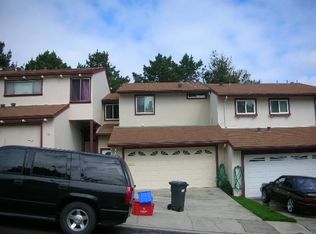
- $879,8883 bd3 ba1.2k sqft108 Saint Michaels Ct, Daly City, CA 94015Sold
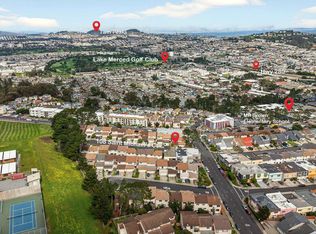
- $975,0004 bd3 ba1.3k sqft128 Saint Michaels Ct, Daly City, CA 94015Sold
- $812,1003 bd3 ba1.2k sqft102 Saint Michaels Ct, Daly City, CA 94015Off Market
- $743,5003 bd2 ba1.2k sqft136 Saint Michaels Ct, Daly City, CA 94015Off Market
- $704,0003 bd2 ba1.2k sqft144 Saint Michaels Ct, Daly City, CA 94015Off Market
- $2,403,0962 bd1 ba939 sqft190 Eastmoor Ave, Daly City, CA 94015Off Market
- $---- bd-- ba-- sqft190 Eastmoor Ave APT 4, Daly City, CA 94015Off Market
Nearby schools
GreatSchools rating
- 5/10Margaret Pauline Brown Elementary SchoolGrades: K-5Distance: 0.2 mi
- 4/10Benjamin Franklin Intermediate SchoolGrades: 6-8Distance: 0.8 mi
- 7/10Westmoor High SchoolGrades: 9-12Distance: 0.3 mi
Schools provided by the listing agent
- District: San Mateo
Source: SFAR. This data may not be complete. We recommend contacting the local school district to confirm school assignments for this home.
Get a cash offer in 3 minutes
Find out how much your home could sell for in as little as 3 minutes with a no-obligation cash offer.
Estimated market value
$1,015,900
Get a cash offer in 3 minutes
Find out how much your home could sell for in as little as 3 minutes with a no-obligation cash offer.
Estimated market value
$1,015,900
- California
- San Mateo County
- Daly City
- 94015
- St. Francis
- 114 Saint Michaels Ct
Nearby cities
Nearby neighborhoods
Nearby zip codes
Other Daly City Topics
