***OFFERING 10K IN CREDITS FOR ASKING PRICE*** 114 Saint Roberts Drive offers the perfect combination of comfort, outdoor living, and commuter convenience in the heart of Stafford County. Ideally located near I-95, Quantico, commuter routes, shopping, dining, and everyday conveniences, this home is perfectly suited for both military and civilian buyers looking for space without sacrificing accessibility. Inside, you’ll find a spacious and functional layout with inviting living areas, generous bedroom sizes, and a partially finished walkout basement offering excellent flexibility for a recreation room, gym, workshop, storage, or future expansion potential. Natural light flows throughout the home, creating a warm and welcoming atmosphere ideal for everyday living and entertaining alike. Step outside and enjoy your own backyard retreat featuring a private pool perfect for summer gatherings, relaxing weekends, and making the most of outdoor living. The backyard offers a great blend of entertainment space and privacy rarely found at this price point. For added peace of mind, a brand new water heater will be installed prior to closing. Whether you’re searching for your next primary residence, a home with room to grow, or a property conveniently located for commuting to Quantico, Northern Virginia, or Washington D.C., this home offers an incredible opportunity to enjoy both convenience and lifestyle in one package.
Sold for $635,000
Zestimate®
$635,000
114 Saint Roberts Dr, Stafford, VA 22556
4beds
3,416sqft
Single Family Residence
Built in 2001
0.32 Acres Lot
$635,000 Zestimate®
$186/sqft
$3,684 Estimated rent
Home value
$635,000
$597,000 - $673,000
$3,684/mo
Zestimate® history
Owner options
List your home for rent
$3,684/mo
Rent Zestimate®
Find your next renter with Zillow Rental Manager. Plus, with online applications, you can quickly screen prospective tenants – for free.
$3,684/mo
Rent Zestimate®
Refinance and save
$3,848/mo
Est. payment
Refinancing to a lower rate could help reduce your monthly payments and save thousands over the life of the loan.
$3,848/mo
Est. payment
Explore your selling options
Work with a Zillow partner agent
Leverage their expertise and Zillow's premium Showcase listings to get your home seen by more buyers.
Get startedList with your own agent
Get your home in front of millions of buyers by listing it on Zillow.
Learn how to do itSell it yourself
Take full control of how buyers see your home on Zillow by listing For Sale by Owner (FSBO).
List your homeWhat's special
Private poolPartially finished walkout basementGenerous bedroom sizesWarm and welcoming atmosphereBackyard retreatSpacious and functional layout
Zillow last checked:
Listing updated:
Listed by:
Ron Lenz 228-229-4326,
Century 21 Redwood Realty,
Co-Listing Agent: Nathan Campos 909-224-6716,
Century 21 Redwood Realty
Bought with:
Delmi Moreno Carbajal
Samson Properties
Source: Bright MLS,MLS#: VAST2049286
Facts & features
Interior
Bedrooms & bathrooms
- Bedrooms: 4
- Bathrooms: 4
- Full bathrooms: 3
- 1/2 bathrooms: 1
- Main level bathrooms: 1
Rooms
- Room types: Living Room, Dining Room, Primary Bedroom, Bedroom 2, Bedroom 3, Bedroom 4, Kitchen, Family Room, Foyer, Breakfast Room, Laundry, Recreation Room, Storage Room, Bathroom 2, Bathroom 3, Bonus Room, Primary Bathroom, Half Bath
Primary bedroom
- Features: Attached Bathroom, Walk-In Closet(s), Flooring - Carpet, Ceiling Fan(s), Cathedral/Vaulted Ceiling
- Level: Upper
Bedroom 2
- Features: Flooring - Carpet, Ceiling Fan(s)
- Level: Upper
Bedroom 3
- Features: Flooring - Carpet, Ceiling Fan(s)
- Level: Upper
Bedroom 4
- Features: Flooring - Carpet, Ceiling Fan(s)
- Level: Upper
Primary bathroom
- Features: Attached Bathroom, Flooring - Ceramic Tile, Double Sink, Cathedral/Vaulted Ceiling, Soaking Tub
- Level: Upper
Bathroom 2
- Features: Bathroom - Tub Shower, Flooring - HardWood, Double Sink
- Level: Upper
Bathroom 3
- Features: Flooring - Ceramic Tile, Bathroom - Tub Shower
- Level: Lower
Bonus room
- Features: Flooring - Luxury Vinyl Plank
- Level: Lower
Bonus room
- Features: Flooring - Luxury Vinyl Plank
- Level: Lower
Breakfast room
- Features: Flooring - HardWood, Breakfast Room
- Level: Main
Dining room
- Features: Flooring - HardWood, Crown Molding, Dining Area
- Level: Main
Family room
- Features: Flooring - Carpet, Ceiling Fan(s), Fireplace - Gas, Crown Molding, Chair Rail, Recessed Lighting
- Level: Main
Foyer
- Features: Flooring - HardWood
- Level: Main
Half bath
- Features: Flooring - HardWood
- Level: Main
Kitchen
- Features: Flooring - HardWood, Granite Counters, Crown Molding, Kitchen Island
- Level: Main
Laundry
- Features: Flooring - Ceramic Tile, Built-in Features
- Level: Main
Living room
- Features: Flooring - HardWood, Crown Molding
- Level: Main
Recreation room
- Features: Flooring - Luxury Vinyl Plank
- Level: Lower
Storage room
- Features: Basement - Unfinished
- Level: Lower
Heating
- Central, Forced Air, Programmable Thermostat, Propane
Cooling
- None, Electric
Appliances
- Included: Microwave, Dishwasher, Disposal, Dryer, Ice Maker, Refrigerator, Washer, Water Dispenser, Water Heater
- Laundry: Has Laundry, Hookup, Dryer In Unit, Main Level, Washer In Unit, Laundry Room
Features
- Attic, Breakfast Area, Built-in Features, Ceiling Fan(s), Chair Railings, Crown Molding, Dining Area, Eat-in Kitchen, Kitchen Island, Pantry, Primary Bath(s), Recessed Lighting, Soaking Tub, Bathroom - Stall Shower, Upgraded Countertops, Bathroom - Tub Shower, Walk-In Closet(s), Other, 9'+ Ceilings, Dry Wall, Vaulted Ceiling(s), 2 Story Ceilings
- Flooring: Hardwood, Luxury Vinyl, Ceramic Tile, Carpet, Wood
- Doors: Atrium, Six Panel, Sliding Glass
- Windows: Double Pane Windows, Screens, Vinyl Clad
- Basement: Connecting Stairway,Interior Entry,Exterior Entry,Partially Finished,Rear Entrance,Space For Rooms,Walk-Out Access,Windows
- Number of fireplaces: 1
Interior area
- Total structure area: 3,780
- Total interior livable area: 3,416 sqft
- Finished area above ground: 2,296
- Finished area below ground: 1,120
Property
Parking
- Total spaces: 2
- Parking features: Garage Door Opener, Built In, Storage, Asphalt, Attached, Driveway
- Attached garage spaces: 2
- Has uncovered spaces: Yes
Accessibility
- Accessibility features: None
Features
- Levels: Three
- Stories: 3
- Patio & porch: Deck, Porch, Patio
- Exterior features: Extensive Hardscape, Lighting, Flood Lights, Rain Gutters
- Has private pool: Yes
- Pool features: Private
- Fencing: Back Yard
- Has view: Yes
- View description: Street, Trees/Woods
Lot
- Size: 0.32 Acres
- Features: Backs to Trees, Front Yard, Level, Rear Yard, SideYard(s)
Details
- Additional structures: Above Grade, Below Grade
- Parcel number: 19K 1H1 289
- Zoning: R1
- Special conditions: Standard
Construction
Type & style
- Home type: SingleFamily
- Architectural style: Colonial
- Property subtype: Single Family Residence
Materials
- Vinyl Siding
- Foundation: Concrete Perimeter
- Roof: Asphalt,Shingle
Condition
- New construction: No
- Year built: 2001
Utilities & green energy
- Sewer: No Sewer System
- Water: None
Community & HOA
Community
- Security: Main Entrance Lock
- Subdivision: St Georges Estates
HOA
- Has HOA: Yes
- Amenities included: Tot Lots/Playground, Picnic Area, Basketball Court, Tennis Court(s)
- Services included: Common Area Maintenance
- HOA fee: $38 monthly
- HOA name: ST GEORGES ESTATES
Location
- Region: Stafford
Financial & listing details
- Price per square foot: $186/sqft
- Tax assessed value: $493,400
- Annual tax amount: $4,622
- Date on market: 5/14/2026
- Listing agreement: Exclusive Right To Sell
- Listing terms: Cash,Conventional,FHA,Private Financing Available,VA Loan
- Ownership: Fee Simple
- Road surface type: Paved
Price history
| Date | Event | Price |
|---|---|---|
| 6/18/2026 | Sold | $635,000+0.8%$186/sqft |
Source:  Bright MLS #VAST2049286 Report a problem Bright MLS #VAST2049286 Report a problem | ||
| 5/23/2026 | Contingent | $630,000$184/sqft |
Source: Bright MLS #VAST2049286 Report a problem | ||
| 5/14/2026 | Listed for sale | $630,000-1.4%$184/sqft |
Source: Bright MLS #VAST2049286 Report a problem | ||
| 5/12/2026 | Listing removed | $639,000$187/sqft |
Source: Bright MLS #VAST2047438 Report a problem | ||
| 5/12/2026 | Listed for sale | $639,000$187/sqft |
Source: Bright MLS #VAST2047438 Report a problem | ||
| 5/1/2026 | Pending sale | $639,000$187/sqft |
Source: Bright MLS #VAST2047438 Report a problem | ||
| 4/29/2026 | Price change | $639,000-0.9%$187/sqft |
Source: Bright MLS #VAST2047438 Report a problem | ||
| 4/14/2026 | Price change | $645,000-0.8%$189/sqft |
Source: Bright MLS #VAST2047438 Report a problem | ||
| 3/30/2026 | Listed for sale | $650,000+9.2%$190/sqft |
Source: Bright MLS #VAST2047438 Report a problem | ||
| 9/17/2024 | Sold | $595,000+3.5%$174/sqft |
Source: Bright MLS #VAST2030674 Report a problem | ||
| 8/1/2024 | Pending sale | $574,900$168/sqft |
Source: Bright MLS #VAST2030674 Report a problem | ||
| 7/25/2024 | Listed for sale | $574,900+121.1%$168/sqft |
Source: Bright MLS #VAST2030674 Report a problem | ||
| 2/21/2023 | Listing removed | -- |
Source: Zillow Rentals Report a problem | ||
| 2/16/2023 | Listed for rent | $3,200$1/sqft |
Source: Zillow Rentals Report a problem | ||
| 1/27/2023 | Listing removed | -- |
Source: Zillow Rentals Report a problem | ||
| 1/12/2023 | Price change | $3,200-5.9%$1/sqft |
Source: Zillow Rentals Report a problem | ||
| 12/30/2022 | Price change | $3,400-2.9%$1/sqft |
Source: Zillow Rentals Report a problem | ||
| 12/17/2022 | Listed for rent | $3,500+9.4%$1/sqft |
Source: Zillow Rentals Report a problem | ||
| 4/20/2022 | Listing removed | -- |
Source: Zillow Rental Manager Report a problem | ||
| 4/18/2022 | Listed for rent | $3,200$1/sqft |
Source: Zillow Rental Manager Report a problem | ||
| 8/2/2010 | Sold | $260,000-3.7%$76/sqft |
Source: Public Record Report a problem | ||
| 5/30/2010 | Price change | $270,000-3.6%$79/sqft |
Source: Century 21 New Millennium #ST7342049 Report a problem | ||
| 5/22/2010 | Listed for sale | $280,000-42.3%$82/sqft |
Source: Century 21 New Millennium #ST7342049 Report a problem | ||
| 7/11/2005 | Sold | $485,000+162.2%$142/sqft |
Source: Public Record Report a problem | ||
| 5/28/2004 | Sold | $185,000$54/sqft |
Source: Public Record Report a problem | ||
Public tax history
| Year | Property taxes | Tax assessment |
|---|---|---|
| 2025 | $4,557 +3.4% | $493,400 |
| 2024 | $4,409 +6.8% | $493,400 +7.3% |
| 2023 | $4,128 +5.6% | $459,900 |
| 2022 | $3,909 +9.6% | $459,900 +25.1% |
| 2021 | $3,566 | $367,600 |
| 2020 | $3,566 +1.8% | $367,600 +6% |
| 2019 | $3,503 +2% | $346,800 |
| 2018 | $3,433 | $346,800 |
| 2017 | $3,433 | $346,800 |
| 2016 | $3,433 | $346,800 +9.8% |
| 2015 | -- | $315,900 |
| 2014 | -- | $315,900 +5.1% |
| 2013 | -- | $300,600 |
| 2012 | -- | $300,600 -2.4% |
| 2011 | -- | $308,000 |
| 2010 | -- | $308,000 -22.5% |
| 2009 | -- | $397,300 |
| 2008 | -- | $397,300 -19.3% |
| 2006 | -- | $492,600 |
| 2005 | -- | $492,600 +67.8% |
| 2004 | -- | $293,600 +30.9% |
| 2003 | -- | $224,300 +7.3% |
| 2002 | -- | $209,000 +8% |
| 2001 | -- | $193,500 |
Find assessor info on the county website
Neighborhood: 22556
Nearby homes
- $575,8004 bd3 ba1.9k sqft110 Saint Roberts Dr, Stafford, VA 22556Off Market
- $587,4005 bd3 ba2.1k sqft116 Saint Roberts Dr, Stafford, VA 22556Off Market
- $597,4004 bd3 ba3k sqft115 Saint Roberts Dr, Stafford, VA 22556Off Market
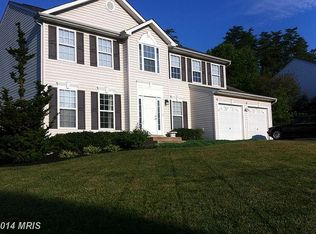
- $595,7004 bd3 ba2.2k sqft118 Saint Roberts Dr, Stafford, VA 22556Off Market
- $492,0004 bd4 ba3k sqft1 Saint Marys Ln, Stafford, VA 22556Sold
- $641,4005 bd3 ba3.3k sqft117 Saint Roberts Dr, Stafford, VA 22556Off Market
- $563,5004 bd2 ba2.2k sqft122 Saint Roberts Dr, Stafford, VA 22556Off Market
- $626,7005 bd4 ba2.3k sqft120 Saint Roberts Dr, Stafford, VA 22556Off Market
Nearby schools
GreatSchools rating
- 7/10Rockhill Elementary SchoolGrades: K-5Distance: 0.7 mi
- 6/10Andrew G. Wright Middle SchoolGrades: 6-8Distance: 0.5 mi
- 8/10Mountain View High SchoolGrades: 9-12Distance: 1 mi
Schools provided by the listing agent
- Middle: A.g. Wright
- High: Mountain View
- District: Stafford County Public Schools
Source: Bright MLS. This data may not be complete. We recommend contacting the local school district to confirm school assignments for this home.
Get a cash offer in 3 minutes
Find out how much your home could sell for in as little as 3 minutes with a no-obligation cash offer.
Estimated market value
$635,000
Get a cash offer in 3 minutes
Find out how much your home could sell for in as little as 3 minutes with a no-obligation cash offer.
Estimated market value
$635,000
- Virginia
- Stafford County
- Stafford
- 22556
- 114 Saint Roberts Dr
Nearby cities
Nearby neighborhoods
Nearby zip codes
Other Stafford Topics
