CUL-DE-SAC lot on a WHOPPING 4.02-acres!!!! This stunning home by Darryl D. Evans, Inc. is the peaceful retreat you've been dreaming of, and just in time to beat the heat in style! Surrounded by nature and tucked away from the hustle, you'll love the space to spread out, garden, entertain, or simply relax under the trees with your sweet tea. Inside, every inch is crafted with care: coffered ceilings, wainscoting, and not a wire rack in sight!! Each closet features custom wood shelving that makes organization feel luxurious. Upstairs, enjoy 4 spacious bedrooms, including a primary suite designed for pure relaxation with a walk-in tile shower and a closet that's basically its own room. Located just minutes from Smithfield, Clayton, and with easy access to Hwy 40, this one gives you the best of both worlds, privacy and connection. Your acreage oasis is ready, come soak it all in (minus the humidity)!
Sold for $515,000
$515,000
114 Sanders Farm Dr, Smithfield, NC 27577
4beds
2,718sqft
Single Family Residence, Residential
Built in 2025
4.02 Acres Lot
$513,900 Zestimate®
$189/sqft
$2,813 Estimated rent
Home value
$513,900
$483,000 - $545,000
$2,813/mo
Zestimate® history
Owner options
List your home for rent
$2,813/mo
Rent Zestimate®
Find your next renter with Zillow Rental Manager. Plus, with online applications, you can quickly screen prospective tenants – for free.
$2,813/mo
Rent Zestimate®
Refinance and save
$3,477/mo
Est. payment
Refinancing to a lower rate could help reduce your monthly payments and save thousands over the life of the loan.
$3,477/mo
Est. payment
Explore your selling options
Work with a Zillow partner agent
Leverage their expertise and Zillow's premium Showcase listings to get your home seen by more buyers.
Get startedList with your own agent
Get your home in front of millions of buyers by listing it on Zillow.
Learn how to do itSell it yourself
Take full control of how buyers see your home on Zillow by listing For Sale by Owner (FSBO).
List your homeWhat's special
Coffered ceilingsWalk-in tile showerCul-de-sac lotSurrounded by naturePrimary suite
Zillow last checked:
Listing updated:
Listed by:
Emma Hicks 336-341-7704,
HomeTowne Realty,
Maggie Schiele 919-449-4093,
HomeTowne Realty
Bought with:
Cherrie Bynum, 182400
Rosero Realty, LLC
Source: Doorify MLS,MLS#: 10108688
Facts & features
Interior
Bedrooms & bathrooms
- Bedrooms: 4
- Bathrooms: 3
- Full bathrooms: 2
- 1/2 bathrooms: 1
Heating
- Central, Fireplace(s)
Cooling
- Ceiling Fan(s), Central Air
Appliances
- Included: Dishwasher, Electric Range, Microwave, Oven, Vented Exhaust Fan
- Laundry: Laundry Room
Features
- Bathtub/Shower Combination, Built-in Features, Ceiling Fan(s), Crown Molding, Kitchen Island, Open Floorplan, Pantry, Quartz Counters, Walk-In Closet(s)
- Flooring: Carpet, Vinyl, Tile
- Basement: Crawl Space
Interior area
- Total structure area: 2,718
- Total interior livable area: 2,718 sqft
- Finished area above ground: 2,718
- Finished area below ground: 0
Property
Parking
- Total spaces: 3
- Parking features: Driveway, Garage, Garage Faces Front
- Attached garage spaces: 3
Features
- Levels: Two
- Stories: 2
- Patio & porch: Deck, Rear Porch, Screened
- Exterior features: Lighting
- Has view: Yes
Lot
- Size: 4.02 Acres
- Features: Cul-De-Sac
Details
- Parcel number: 06G06032D
- Special conditions: Standard
Construction
Type & style
- Home type: SingleFamily
- Architectural style: Craftsman, Traditional
- Property subtype: Single Family Residence, Residential
Materials
- Shake Siding, Stone Veneer, Vinyl Siding
- Foundation: Block, Brick/Mortar
- Roof: Shingle
Condition
- New construction: Yes
- Year built: 2025
- Major remodel year: 2025
Utilities & green energy
- Sewer: Septic Tank
- Water: Public
- Utilities for property: Cable Available, Electricity Connected, Septic Connected, Water Connected
Community & HOA
Community
- Features: Street Lights
- Subdivision: Sanders Farm
HOA
- Has HOA: Yes
- Services included: None
- HOA fee: $400 annually
Location
- Region: Smithfield
Financial & listing details
- Price per square foot: $189/sqft
- Tax assessed value: $151,150
- Annual tax amount: $127
- Date on market: 7/11/2025
Price history
| Date | Event | Price |
|---|---|---|
| 10/30/2025 | Sold | $515,000$189/sqft |
Source:  Doorify MLS #10108688 Report a problem Doorify MLS #10108688 Report a problem | ||
| 9/19/2025 | Pending sale | $515,000$189/sqft |
Source: Doorify MLS #10108688 Report a problem | ||
| 7/11/2025 | Listed for sale | $515,000$189/sqft |
Source: Doorify MLS #10108688 Report a problem | ||
Public tax history
| Year | Property taxes | Tax assessment |
|---|---|---|
| 2025 | $127 | $151,150 |
Find assessor info on the county website
Neighborhood: 27577
Nearby homes
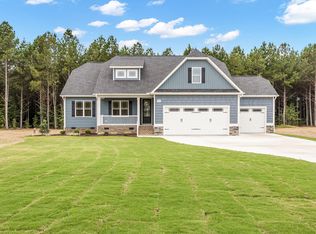
- $455,0003 bd2 ba2k sqft99 Sanders Farm Dr, Smithfield, NC 27577Sold
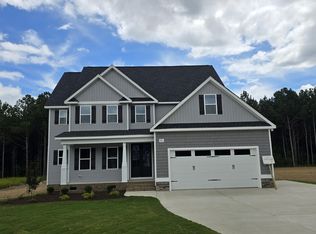
- $525,0004 bd3 ba2.9k sqft98 Sanders Farm Dr, Smithfield, NC 27577Sold
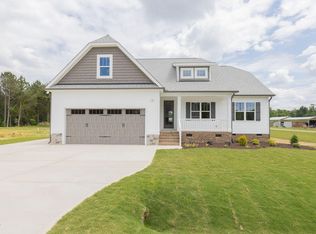
- $442,0003 bd2 ba2k sqft24 Sanders Farm Dr, Smithfield, NC 27577Sold
- $331,9002 bd1 ba1.5k sqft1212 Freedom Rd, Smithfield, NC 27577Off Market
- $465,0003 bd3 ba2.6k sqft66 Sanders Farm Dr, Smithfield, NC 27577Sold
- $455,0004 bd3 ba2.5k sqft48 Sanders Farm Dr, Smithfield, NC 27577Sold
- $470,0003 bd3 ba2.2k sqft25 Sanders Farm Dr, Smithfield, NC 27577Sold
- $304,40076.1 Acres1351 Freedom Rd, Smithfield, NC 27577Off Market
Nearby schools
GreatSchools rating
- 8/10Polenta ElementaryGrades: PK-5Distance: 3 mi
- 8/10Swift Creek MiddleGrades: 6-8Distance: 2.7 mi
- 6/10Cleveland High SchoolGrades: 9-12Distance: 1.8 mi
Schools provided by the listing agent
- Elementary: Johnston - Swift Creek
- Middle: Johnston - Swift Creek
- High: Johnston - Cleveland
Source: Doorify MLS. This data may not be complete. We recommend contacting the local school district to confirm school assignments for this home.
Get a cash offer in 3 minutes
Find out how much your home could sell for in as little as 3 minutes with a no-obligation cash offer.
Estimated market value
$513,900
Get a cash offer in 3 minutes
Find out how much your home could sell for in as little as 3 minutes with a no-obligation cash offer.
Estimated market value
$513,900
- North Carolina
- Johnston County
- Smithfield
- 27577
- 114 Sanders Farm Dr
Nearby cities
Nearby zip codes
Other Smithfield Topics
