Welcome to this beautifully updated 3-bedroom, 2-bathroom home nestled in a well-established neighborhood. Offering the perfect blend of structural peace of mind and modern cosmetic updates, this property is completely turnkey and ready for its next owners. Come see today!
For sale
$188,000
114 Sandhurst Drive, Rockingham, NC 28379
3beds
1,352sqft
Single Family Residence
Built in 1976
0.37 Acres Lot
$194,300 Zestimate®
$139/sqft
$-- HOA
What's special
- 1 day
- 15
- 0
Zillow last checked:
Listing updated:
Listed by:
Melissa C Farnsworth 919-608-3689,
SECU*RE,
Michael D Canady 919-623-2946,
SECU*RE
Source: Hive MLS,MLS#: 100600235 Originating MLS: Cape Fear Realtors MLS, Inc.
Originating MLS: Cape Fear Realtors MLS, Inc.Facts & features
Interior
Bedrooms & bathrooms
- Bedrooms: 3
- Bathrooms: 2
- Full bathrooms: 2
Rooms
- Room types: Master Bedroom, Bedroom 1, Bedroom 2, Bathroom 1, Bathroom 2, Other
Other
- Description: Unpermitted (Laundry/Enclosed Porch)
- Dimensions: 9 x 24.8
Heating
- Electric, Forced Air
Cooling
- Central Air
Features
- See Remarks
- Flooring: LVT/LVP
- Basement: None
- Attic: Pull Down Stairs
- Has fireplace: Yes
Interior area
- Total structure area: 1,352
- Total interior livable area: 1,352 sqft
Property
Parking
- Parking features: Concrete
Features
- Levels: One
- Patio & porch: Enclosed
- Fencing: Back Yard
- Has view: Yes
- View description: See Remarks
- Frontage type: See Remarks
Lot
- Size: 0.37 Acres
- Dimensions: 100F x 160LS x 100R x 160RS
Details
- Parcel number: 747202855655
- Zoning: RR
- Special conditions: Standard
Construction
Type & style
- Home type: SingleFamily
- Property subtype: Single Family Residence
Materials
- Brick, Wood Frame
- Foundation: Brick/Mortar
- Roof: Shingle
Condition
- New construction: No
- Year built: 1976
Utilities & green energy
- Sewer: Public Sewer
- Water: Public
- Utilities for property: Sewer Connected, Water Connected
Community & HOA
Community
- Subdivision: Highland Acres
HOA
- Has HOA: No
Location
- Region: Rockingham
Financial & listing details
- Price per square foot: $139/sqft
- Tax assessed value: $136,466
- Annual tax amount: $1,746
- Date on market: 8/31/2026
- Cumulative days on market: 2 days
- Listing agreement: Exclusive Right To Sell
- Listing terms: Cash,Conventional
Estimated market value
$194,300
$171,000 - $214,000
$1,690/mo
Price history
| Date | Event | Price |
|---|---|---|
| 8/31/2026 | Listed for sale | $188,000+147.8%$139/sqft |
Source:  Hive MLS #100600235 Report a problem Hive MLS #100600235 Report a problem | ||
| 8/8/2014 | Sold | $75,878+51.8%$56/sqft |
Source: Public Record Report a problem | ||
| 12/28/2006 | Sold | $50,000$37/sqft |
Source: Public Record Report a problem | ||
Public tax history
| Year | Property taxes | Tax assessment |
|---|---|---|
| 2025 | $1,130 -2.4% | $136,466 |
| 2024 | $1,157 +17.9% | $136,466 +32.9% |
| 2023 | $982 | $102,661 |
| 2022 | $982 +0.4% | $102,661 |
| 2021 | $978 +0.4% | $102,661 |
| 2020 | $974 | $102,661 |
| 2019 | $974 | $102,661 |
| 2018 | $974 | $102,661 |
| 2016 | -- | $102,661 +7.4% |
| 2014 | -- | $95,585 |
| 2013 | -- | $95,585 |
Find assessor info on the county website
Monthly payment
Est. payment
Payment breakdown
Explore the cost of this home by adjusting the details. Changes won't be saved.Climate risks
Neighborhood: 28379
Nearby schools
Schools provided by the listing agent
- Elementary: Washington Street Elementary
- Middle: Rockingham Middle
- High: Richmond Senior High
Source: Hive MLS. This data may not be complete. We recommend contacting the local school district to confirm school assignments for this home.
Similar homes
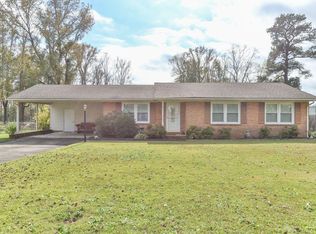
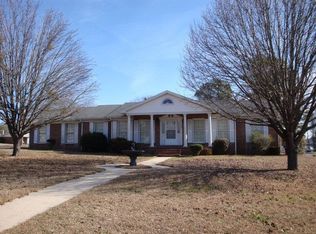
- $239,9003 bd2 ba1.5k sqft113 Woodland Road, Rockingham, NC 28379For Sale

 MLS ID #100600267, Crystal Stewart Long, Carolina Realty Co. Southeast LLC. Hive MLS
 - $155,0002 bd1 ba1.2k sqft290 Airport Rd, Rockingham, NC 28379For Sale
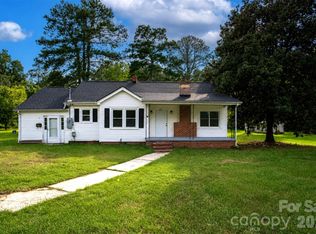
 MLS ID #4416920, Connor Bradley, Bradley Real Estate and Development. Canopy MLS as distributed by MLS GRID
 - $229,0003 bd2 ba1.2k sqft1511 Brookfield Road, Rockingham, NC 28379For Sale
 MLS ID #100599585, Jamie P Moss-Godfrey, RE/MAX Southern Realty. Hive MLS
 - $200,0003 bd1 ba1k sqft110 Elder Street, Rockingham, NC 28379For Sale
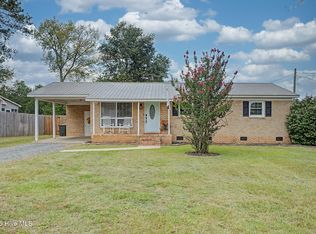 MLS ID #100597871, Amber Chavis, Premier Real Estate of the Sandhills LLC. Hive MLS
 - $184,9003 bd1 ba1k sqft1003 Rainwater Lane, Rockingham, NC 28379For SaleMLS ID #100584668, Julia Mudd, Keller Williams Pinehurst. Hive MLS
- $189,9003 bd1 ba1.3k sqft1115 Richmond Road, Rockingham, NC 28379For SaleMLS ID #100592586, Julia Mudd, Keller Williams Pinehurst. Hive MLS
- $170,0003 bd2 ba1.2k sqft106 Mcarthur Drive, Rockingham, NC 28379For SaleMLS ID #100568190, Sheila Brosier, Coldwell Banker Preferred Properties. Hive MLS
- $157,0003 bd2 ba1k sqft1020 Laurel Avenue, Rockingham, NC 28379For SaleMLS ID #100594779, Courtney Vance, RE/MAX Southern Realty. Hive MLS
- $160,0003 bd1 ba985 sqft440 Hood Street, Rockingham, NC 28379For SaleMLS ID #100595104, Thomas Shoupe, Opendoor Brokerage LLC. Hive MLS
- $239,9003 bd2 ba1.4k sqft924 Montclair Avenue, Rockingham, NC 28379For SaleMLS ID #100598622, Christina Stewart Snead, A Place in the Pines Realty LLC. Hive MLS
- $215,0003 bd2 ba1.5k sqft907 Thomas Street, Rockingham, NC 28379For SaleMLS ID #100557480, Kenneth Russell Edwards, Premier Real Estate of the Sandhills LLC. Hive MLS
- $141,7653 bd2 ba1.4k sqft174 Ellerbe Road, Rockingham, NC 28379For SaleMLS ID #100599185, Leasa H Haselden, Keller Williams Pinehurst. Hive MLS
- $198,9003 bd2 ba1.1k sqft103 Ellenton Avenue, Hamlet, NC 28345For SaleMLS ID #100553264, Caroline Thomas Goodwin, Thomas Realty. Hive MLS
- $225,0003 bd2 ba1.5k sqft2400 Old Aberdeen Road, Rockingham, NC 28379For SaleMLS ID #100540727, Christina Stewart Snead, A Place in the Pines Realty LLC. Hive MLS
- $160,0003 bd1 ba1k sqft124 Aleo Ninth Avenue, Rockingham, NC 28379For SaleMLS ID #100581406, Julia Mudd, Keller Williams Pinehurst. Hive MLS
- $165,0002 bd1 ba1.2k sqft43 4th St #166, Rockingham, NC 28379For SaleMLS ID #4400287, Sharon Cox, SSC REALTY LLC. Canopy MLS as distributed by MLS GRID
- $142,0002 bd2 ba1.2k sqft932 Roberdel Road, Rockingham, NC 28379For SaleMLS ID #100593330, Christina Stewart Snead, A Place in the Pines Realty LLC. Hive MLS
- $239,9003 bd2 ba1.6k sqft135 Sandy Ridge Church Road, Rockingham, NC 28379For SaleMLS ID #100597736, Kenneth Russell Edwards, Premier Real Estate of the Sandhills LLC. Hive MLS
- $239,9003 bd2 ba1.4k sqft230 Colonial Drive, Rockingham, NC 28379For SaleMLS ID #100587886, Courtney Vance, RE/MAX Southern Realty. Hive MLS
- $185,0004 bd2 ba1.5k sqft803 Rice Street, Hamlet, NC 28345For SaleMLS ID #100588911, Kelly Parker, Carolina Realty Co. Southeast LLC. Hive MLS
