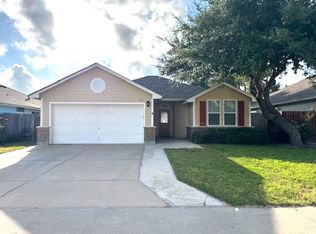
Delivers turnkey value without the premium in one of Aransas County's most sought-after coastal communities. The covered, tiled patio is a standout feature for year-round outdoor living. Inside, the layout is clean and livable move-in ready with room to add your personal touch and build immediate equity in a market where comparable homes are trading well above this price point. The attached two-car garage, mature landscaping, and established neighborhood setting make this a rare find at this price. Buyers looking for coastal Texas living at a below-market entry point will recognize exactly what this price represents.
Sold
Price Unknown
114 Sandollar Cir, Fulton, TX 78358
3beds
1,287sqft
Single Family Residence
Built in 2011
6,229 Square Feet Lot
$233,900 Zestimate®
$--/sqft
$1,714 Estimated rent
Home value
$233,900
Estimated sales range
Not available
$1,714/mo
Zestimate® history
Owner options
List your home for rent
$1,714/mo
Rent Zestimate®
Find your next renter with Zillow Rental Manager. Plus, with online applications, you can quickly screen prospective tenants – for free.
$1,714/mo
Rent Zestimate®
Refinance and save
$20/mo
Est. payment
Refinancing to a lower rate could help reduce your monthly payments and save thousands over the life of the loan.
$20/mo
Est. payment
Explore your selling options
Work with a Zillow partner agent
Leverage their expertise and Zillow's premium Showcase listings to get your home seen by more buyers.
Get startedList with your own agent
Get your home in front of millions of buyers by listing it on Zillow.
Learn how to do itSell it yourself
Take full control of how buyers see your home on Zillow by listing For Sale by Owner (FSBO).
List your homeWhat's special
Attached two-car garageYear-round outdoor livingCovered tiled patioMature landscaping
Zillow last checked:
Listing updated:
Listed by:
Jonathan Swearingin 0747291 817-437-7572,
Monument Realty 214-705-7827
Bought with:
Non-NTREIS MLS Licensee
NON MLS
Source: NTREIS,MLS#: 21300511
Facts & features
Interior
Bedrooms & bathrooms
- Bedrooms: 3
- Bathrooms: 2
- Full bathrooms: 2
Primary bedroom
- Level: First
- Dimensions: 0 x 0
Living room
- Level: First
- Dimensions: 0 x 0
Cooling
- Ceiling Fan(s)
Appliances
- Included: Dishwasher, Electric Cooktop, Disposal, Microwave
Features
- Other
- Flooring: Tile
- Has basement: No
- Has fireplace: No
Interior area
- Total interior livable area: 1,287 sqft
Property
Parking
- Total spaces: 2
- Parking features: Additional Parking, Garage
- Attached garage spaces: 2
Features
- Levels: One
- Stories: 1
- Pool features: None
- Fencing: Back Yard
Lot
- Size: 6,229 Square Feet
Details
- Parcel number: R65599
Construction
Type & style
- Home type: SingleFamily
- Architectural style: Traditional,Detached
- Property subtype: Single Family Residence
Materials
- Foundation: Slab
- Roof: Composition
Condition
- Year built: 2011
Utilities & green energy
- Sewer: Public Sewer
- Water: Public
- Utilities for property: Sewer Available, Water Available
Community & HOA
Community
- Subdivision: Sea Oaks Village Pud
HOA
- Has HOA: Yes
- Services included: Association Management
- HOA fee: $20 monthly
- HOA name: Tbd
- HOA phone: 111-111-1111
Location
- Region: Fulton
Financial & listing details
- Tax assessed value: $249,820
- Annual tax amount: $3,634
- Date on market: 6/12/2026
- Cumulative days on market: 27 days
- Listing terms: Cash,Conventional,1031 Exchange,FHA,VA Loan
- Exclusions: NONE
Price history
| Date | Event | Price |
|---|---|---|
| 8/7/2026 | Sold | -- |
Source: NTREIS #21300511 Report a problem | ||
| 7/21/2026 | Pending sale | $229,900$179/sqft |
Source: NTREIS #21300511 Report a problem | ||
| 7/13/2026 | Contingent | $229,900$179/sqft |
Source: NTREIS #21300511 Report a problem | ||
| 6/25/2026 | Price change | $229,900-3.8%$179/sqft |
Source: NTREIS #21300511 Report a problem | ||
| 6/12/2026 | Listed for sale | $239,000+4.4%$186/sqft |
Source: NTREIS #21300511 Report a problem | ||
| 5/7/2020 | Listing removed | $229,000$178/sqft |
Source: LUCE PROPERTIES #132886 Report a problem | ||
| 3/2/2020 | Listed for sale | $229,000+22.1%$178/sqft |
Source: LUCE PROPERTIES #132886 Report a problem | ||
| 3/23/2016 | Listing removed | $187,500$146/sqft |
Source: Owner Report a problem | ||
| 1/30/2016 | Price change | $187,500-1.1%$146/sqft |
Source: Owner Report a problem | ||
| 1/25/2016 | Listed for sale | $189,500$147/sqft |
Source: Owner Report a problem | ||
| 7/24/2015 | Listing removed | $189,500$147/sqft |
Source: RE/MAX SECURITY R. E. #123931 Report a problem | ||
| 4/9/2015 | Listed for sale | $189,500$147/sqft |
Source: RE/MAX Security Real Estate #123931 Report a problem | ||
| 7/6/2010 | Sold | -- |
Source: Public Record Report a problem | ||
Public tax history
| Year | Property taxes | Tax assessment |
|---|---|---|
| 2026 | -- | $249,820 -0.9% |
| 2025 | $1,158 -0.4% | $252,190 -0.9% |
| 2024 | $1,163 +0.2% | $254,530 +8.6% |
| 2023 | $1,160 -33.2% | $234,355 +10% |
| 2022 | $1,737 +3.7% | $213,050 +4.3% |
| 2021 | $1,674 +4.2% | $204,210 +8.4% |
| 2020 | $1,607 +1.6% | $188,373 +9.4% |
| 2019 | $1,581 | $172,260 +10.7% |
| 2018 | -- | $155,680 -5% |
| 2017 | -- | $163,900 +11.7% |
| 2014 | -- | $146,740 +1.4% |
| 2013 | -- | $144,730 |
| 2012 | -- | $144,730 +1492.2% |
| 2011 | -- | $9,090 |
| 2010 | -- | $9,090 -75.6% |
| 2009 | -- | $37,280 |
| 2008 | -- | $37,280 +185.7% |
| 2007 | -- | $13,050 |
Find assessor info on the county website
Neighborhood: 78358
Nearby homes
- $270,7003 bd2 ba1.4k sqft116 Sandollar Cir, Fulton, TX 78358Off Market
- $289,300-- bd-- ba1.6k sqft112 Sandollar Cir, Fulton, TX 78358Off Market
- $257,3003 bd2 ba1.3k sqft118 Sandollar Cir, Fulton, TX 78358Off Market
- $308,2004 bd2 ba1.7k sqft115 Sandollar Cir, Fulton, TX 78358Off Market
- $274,0004 bd2 ba1.5k sqft110 Sandollar Cir, Fulton, TX 78358Off Market
- $265,7003 bd2 ba1.3k sqft113 Sandollar Cir, Fulton, TX 78358Off Market
- $295,9004 bd2 ba1.5k sqft117 Sandollar Cir, Fulton, TX 78358Off Market
- $284,5003 bd2 ba1.7k sqft111 Sandollar Cir, Fulton, TX 78358Off Market
Nearby schools
GreatSchools rating
- 3/10Fulton Elementary SchoolGrades: 3-5Distance: 0.5 mi
- 4/10Rockport-Fulton Middle SchoolGrades: 6-8Distance: 1.2 mi
- 4/10Rockport-Fulton High SchoolGrades: 9-12Distance: 1.5 mi
Schools provided by the listing agent
- Elementary: Littlebay
- Middle: Rockportfu
- High: Rockportfu
- District: Aransas County ISD
Source: NTREIS. This data may not be complete. We recommend contacting the local school district to confirm school assignments for this home.
Get a cash offer in 3 minutes
Find out how much your home could sell for in as little as 3 minutes with a no-obligation cash offer.
Estimated market value
$233,900
Get a cash offer in 3 minutes
Find out how much your home could sell for in as little as 3 minutes with a no-obligation cash offer.
Estimated market value
$233,900
- Texas
- Aransas County
- Fulton
- 78358
- 114 Sandollar Cir
