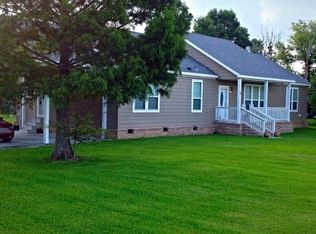
Located in charming Lower Bayou Blue, this well-cared for home is ready for it's next owner. This lovely home offers two covered porches where you could relax after a long day. Inside you'll find stainless appliances, updated flooring, custom cabinetry, and the a/c was replaced just +/- 4 yrs ago. Bonus: the refrigerator, washer and dryer will remain, given no value in the sales price. This is a must see! Priced to sell! Buyer to verify all information including flood zone, measurements, and financing options.
Sold
Price Unknown
114 Sandy Ln, Houma, LA 70364
3beds
1,256sqft
Manufactured Home, Residential
Built in 1994
0.34 Acres Lot
$114,500 Zestimate®
$--/sqft
$-- Estimated rent
Home value
$114,500
$98,000 - $131,000
Not available
Zestimate® history
Owner options
List your home for rent
Find your next renter with Zillow Rental Manager. Plus, with online applications, you can quickly screen prospective tenants – for free.
Refinance and save
Refinancing to a lower rate could help reduce your monthly payments and save thousands over the life of the loan.
Explore your selling options
Work with a Zillow partner agent
Leverage their expertise and Zillow's premium Showcase listings to get your home seen by more buyers.
Get startedList with your own agent
Get your home in front of millions of buyers by listing it on Zillow.
Learn how to do itSell it yourself
Take full control of how buyers see your home on Zillow by listing For Sale by Owner (FSBO).
List your homeWhat's special
Zillow last checked:
Listing updated:
Listed by:
Julie Morgan,
PROPRIE'TE' SHOPPE, LLC
Bought with:
Missy Matherne, 995684608
PROPRIE'TE' SHOPPE, LLC
Source: ROAM MLS,MLS#: 2024013069
Facts & features
Interior
Bedrooms & bathrooms
- Bedrooms: 3
- Bathrooms: 2
- Full bathrooms: 2
Rooms
- Room types: Bathroom, Primary Bathroom, Bedroom, Primary Bedroom, Living Room, Utility Room
Primary bedroom
- Features: En Suite Bath, Walk-In Closet(s)
- Level: First
- Area: 180
- Dimensions: 12 x 15
Bedroom 1
- Level: First
- Area: 108
- Dimensions: 9 x 12
Bedroom 2
- Level: First
- Area: 135
- Dimensions: 9 x 15
Primary bathroom
- Features: Double Vanity, Shower Only
- Level: First
- Area: 70
- Dimensions: 7 x 10
Bathroom 1
- Level: First
- Area: 35
- Dimensions: 7 x 5
Kitchen
- Features: Laminate Counters, Tile Counters, Cabinets Custom Built
Living room
- Level: First
- Area: 225
- Dimensions: 15 x 15
Heating
- Central
Cooling
- Central Air, Ceiling Fan(s)
Appliances
- Included: Gas Stove Con, Range/Oven, Gas Water Heater
- Laundry: Washer Hookup, Gas Dryer Hookup, Inside, Washer/Dryer Hookups
Features
- Vaulted Ceiling(s)
- Flooring: Ceramic Tile, Laminate, Tile
- Doors: Storm Door(s)
- Attic: Storage
Interior area
- Total structure area: 2,252
- Total interior livable area: 1,256 sqft
Property
Parking
- Parking features: Attached, Concrete, Driveway
- Has attached garage: Yes
Features
- Stories: 1
- Patio & porch: Porch
- Exterior features: Rain Gutters
- Fencing: Chain Link,Partial
Lot
- Size: 0.34 Acres
- Dimensions: 100' x 146.11' x 100.03' x 148.52'
- Features: Landscaped
Details
- Parcel number: 0110774900
- Special conditions: Standard
- Other equipment: Satellite Dish
Construction
Type & style
- Home type: MobileManufactured
- Architectural style: Mobile
- Property subtype: Manufactured Home, Residential
Materials
- Aluminum Siding
- Foundation: Pillar/Post/Pier
- Roof: Metal
Condition
- New construction: No
- Year built: 1994
Details
- Builder name: Magnolia Custom Builders, Inc.
Utilities & green energy
- Gas: Atmos
- Sewer: Septic Tank
- Water: Public
Community & HOA
Community
- Security: Smoke Detector(s)
- Subdivision: Sandy Acres
Location
- Region: Houma
Financial & listing details
- Tax assessed value: $38,200
- Annual tax amount: $525
- Date on market: 11/14/2024
- Listing terms: Cash,Conventional,FHA,FMHA/Rural Dev,VA Loan
Price history
| Date | Event | Price |
|---|---|---|
| 10/4/2024 | Sold | -- |
Source:  ROAM MLS #2024013069 Report a problem ROAM MLS #2024013069 Report a problem | ||
| 7/23/2024 | Price change | $100,000-13%$80/sqft |
Source: ROAM MLS #2024013069 Report a problem | ||
| 7/10/2024 | Listed for sale | $115,000$92/sqft |
Source: ROAM MLS #2024013069 Report a problem | ||
Public tax history
| Year | Property taxes | Tax assessment |
|---|---|---|
| 2025 | $525 -15.2% | $3,820 -16.4% |
| 2024 | $619 | $4,570 |
| 2023 | -- | $4,570 |
| 2022 | -- | $4,570 |
| 2021 | -- | $4,570 |
| 2020 | -- | $4,570 |
| 2019 | -- | $4,570 |
| 2018 | $595 | $4,570 |
| 2017 | $595 +9% | $4,570 |
| 2016 | $546 -1.3% | $4,570 |
| 2015 | $553 -0.3% | $4,570 |
| 2014 | $555 0% | $4,570 |
| 2013 | $555 | $4,570 |
| 2010 | -- | $4,570 |
Find assessor info on the county website
Neighborhood: 70364
Nearby homes
- $199,500-- bd-- ba-- sqft113 Sandy Ln, Houma, LA 70364Off Market
- $311,4003 bd3 ba2.8k sqft244 Bayou Blue Rd, Houma, LA 70364Off Market
- $7,2001 acre240 Bayou Blue Rd, Houma, LA 70364Off Market
- $14,3001 acre240 Bayou Blue Rd, Houma, LA 70364Off Market
- $158,200-- bd-- ba1.2k sqft126 Sandy Ln, Houma, LA 70364Off Market
- $132,1002 bd1 ba1.1k sqft300 Bayou Blue Rd, Houma, LA 70364Off Market
- $--3 bd2 ba1.7k sqft240 Bayou Blue Rd, Houma, LA 70364Sold
- $191,600-- bd-- ba1.3k sqft107 Sandy Ln, Houma, LA 70364Off Market
Nearby schools
GreatSchools rating
- 7/10Bayou Blue Upper Elementary SchoolGrades: 3-5Distance: 6.1 mi
- 8/10Bayou Blue Middle SchoolGrades: 6-8Distance: 5.9 mi
- 8/10Central Lafourche High SchoolGrades: 9-12Distance: 8.2 mi
Schools provided by the listing agent
- District: Lafourche Parish
Source: ROAM MLS. This data may not be complete. We recommend contacting the local school district to confirm school assignments for this home.
- Louisiana
- Lafourche Parish
- Houma
- 70364
- 114 Sandy Ln
