This rarely available second floor, one level end unit townhome is both spacious and stylish. The functional floorplan provides the ultimate setting for family and friends for open-plan living, working and entertaining. The property features a two-car attached oversized garage and brick exterior, adding a timeless and sophisticated aesthetic. The interior features an expansive layout, with abundant natural light flooding the living areas. Vaulted ceilings enhance the living room with a fireplace adjoining the eat-in kitchen. Ample cabinetry provides plenty of storage and functionality, seamlessly integrating the kitchen with the elegant dining room. The primary bedroom and second bedroom are both well-proportioned en-suites with walk-in closets and warm color palettes that create a cozy and comfortable atmosphere. The primary bath features an elegant soaking tub, private shower, double vanity, as well as bright lighting and storage. The third bedroom is currently being used as a large, cozy family room featuring beautiful windows with remote controlled blinds. Just off the kitchen and main living areas is a newer maintenance-free Trex deck surrounded by abundant greenery, providing a tranquil and relaxing outdoor oasis. This move-in ready townhome offers a truly exceptional living experience, with its well-designed layout, high-quality finishes, and thoughtful amenities with many recent updates. The Windings of Willow Ridge features a tree lined walking path and pond, low assessments and is in award-winning Pleasantdale Elementary and Lyons Township High School districts. Located in close proximity to the Burr Ridge Village Center shops and restaurants, I-55, I-294 and both airports.
Closed
$435,000
114 Santa Fe Ln #114, Willow Springs, IL 60480
3beds
2,124sqft
Townhouse, Single Family Residence
Built in 2001
2,657 Square Feet Lot
$475,100 Zestimate®
$205/sqft
$2,989 Estimated rent
Home value
$475,100
$437,000 - $518,000
$2,989/mo
Zestimate® history
Owner options
List your home for rent
$2,989/mo
Rent Zestimate®
Find your next renter with Zillow Rental Manager. Plus, with online applications, you can quickly screen prospective tenants – for free.
$2,989/mo
Rent Zestimate®
Refinance and save
$3,399/mo
Est. payment
Refinancing to a lower rate could help reduce your monthly payments and save thousands over the life of the loan.
$3,399/mo
Est. payment
Explore your selling options
Work with a Zillow partner agent
Leverage their expertise and Zillow's premium Showcase listings to get your home seen by more buyers.
Get startedList with your own agent
Get your home in front of millions of buyers by listing it on Zillow.
Learn how to do itSell it yourself
Take full control of how buyers see your home on Zillow by listing For Sale by Owner (FSBO).
List your homeWhat's special
Brick exteriorHigh-quality finishesThoughtful amenitiesAbundant natural lightTree lined walking pathWell-designed layoutEnd unit townhome
Zillow last checked:
Listing updated:
Listed by:
Lillian Nawas, CNC 708-363-6661,
Coldwell Banker Realty
Bought with:
Oliver Gamez Mancilla
eXp Realty
Source: MRED as distributed by MLS GRID,MLS#: 12141281
Facts & features
Interior
Bedrooms & bathrooms
- Bedrooms: 3
- Bathrooms: 2
- Full bathrooms: 2
Rooms
- Room types: Balcony/Porch/Lanai, Breakfast Room, Foyer, Pantry, Walk In Closet
Primary bedroom
- Features: Flooring (Wood Laminate), Window Treatments (Window Treatments), Bathroom (Full)
- Level: Second
- Area: 304 Square Feet
- Dimensions: 19X16
Bedroom 2
- Features: Flooring (Carpet), Window Treatments (Window Treatments)
- Level: Second
- Area: 304 Square Feet
- Dimensions: 19X16
Bedroom 3
- Features: Flooring (Carpet), Window Treatments (Window Treatments)
- Level: Second
- Area: 256 Square Feet
- Dimensions: 16X16
Balcony porch lanai
- Features: Flooring (Other)
- Level: Second
- Area: 110 Square Feet
- Dimensions: 11X10
Breakfast room
- Features: Flooring (Wood Laminate), Window Treatments (Window Treatments)
- Level: Second
- Area: 99 Square Feet
- Dimensions: 11X09
Dining room
- Features: Flooring (Wood Laminate), Window Treatments (Window Treatments)
- Level: Second
- Area: 204 Square Feet
- Dimensions: 17X12
Foyer
- Features: Flooring (Carpet)
- Level: Main
- Area: 32 Square Feet
- Dimensions: 08X04
Kitchen
- Features: Kitchen (Eating Area-Breakfast Bar, Eating Area-Table Space, Pantry-Closet), Flooring (Wood Laminate), Window Treatments (Window Treatments)
- Level: Second
- Area: 165 Square Feet
- Dimensions: 11X15
Laundry
- Features: Flooring (Ceramic Tile)
- Level: Second
- Area: 66 Square Feet
- Dimensions: 11X06
Living room
- Features: Flooring (Carpet), Window Treatments (Window Treatments)
- Level: Second
- Area: 384 Square Feet
- Dimensions: 16X24
Pantry
- Features: Flooring (Wood Laminate)
- Level: Second
- Area: 20 Square Feet
- Dimensions: 05X04
Walk in closet
- Features: Flooring (Wood Laminate)
- Level: Second
- Area: 54 Square Feet
- Dimensions: 09X06
Walk in closet
- Features: Flooring (Carpet)
- Level: Second
- Area: 42 Square Feet
- Dimensions: 07X06
Heating
- Natural Gas, Forced Air
Cooling
- Central Air
Appliances
- Included: Range, Microwave, Dishwasher, Refrigerator, Washer, Dryer, Disposal, Stainless Steel Appliance(s), Range Hood
- Laundry: Upper Level, In Unit, Sink
Features
- Cathedral Ceiling(s), Built-in Features, Walk-In Closet(s)
- Flooring: Hardwood
- Basement: None
- Number of fireplaces: 1
- Fireplace features: Gas Starter, Living Room
- Common walls with other units/homes: End Unit
Interior area
- Total structure area: 2,124
- Total interior livable area: 2,124 sqft
Property
Parking
- Total spaces: 2
- Parking features: Asphalt, Garage Door Opener, On Site, Garage Owned, Attached, Garage
- Attached garage spaces: 2
- Has uncovered spaces: Yes
Accessibility
- Accessibility features: No Disability Access
Features
- Exterior features: Balcony
Lot
- Size: 2,657 Square Feet
- Features: Landscaped
Details
- Parcel number: 23063030880000
- Special conditions: None
- Other equipment: Ceiling Fan(s)
Construction
Type & style
- Home type: Townhouse
- Property subtype: Townhouse, Single Family Residence
Materials
- Brick, Cedar
- Roof: Asphalt
Condition
- New construction: No
- Year built: 2001
Details
- Builder model: BIRCH
Utilities & green energy
- Electric: Circuit Breakers
- Sewer: Public Sewer
- Water: Lake Michigan
Community & HOA
Community
- Security: Security System
- Subdivision: Windings Of Willow Ridge
HOA
- Has HOA: Yes
- Amenities included: Trail(s)
- Services included: Insurance, Exterior Maintenance, Lawn Care, Snow Removal
- HOA fee: $290 monthly
Location
- Region: Willow Springs
Financial & listing details
- Price per square foot: $205/sqft
- Annual tax amount: $5,689
- Date on market: 9/18/2024
- Listing terms: Conventional
- Ownership: Fee Simple w/ HO Assn.
Price history
| Date | Event | Price |
|---|---|---|
| 12/19/2024 | Sold | $435,000-2.2%$205/sqft |
Source:  MRED as distributed by MLS GRID #12141281 Report a problem MRED as distributed by MLS GRID #12141281 Report a problem | ||
| 11/4/2024 | Contingent | $445,000$210/sqft |
Source: MRED as distributed by MLS GRID #12141281 Report a problem | ||
| 10/18/2024 | Price change | $445,000-3.1%$210/sqft |
Source: MRED as distributed by MLS GRID #12141281 Report a problem | ||
| 9/18/2024 | Listed for sale | $459,000$216/sqft |
Source: MRED as distributed by MLS GRID #12141281 Report a problem | ||
Public tax history
Tax history is unavailable.
Neighborhood: 60480
Nearby homes
- $435,0002 bd2 ba1.5k sqft114 Santa Fe Ln, Willow Springs, IL 60480Sold
- $422,8002 bd2 ba1.6k sqft112 Santa Fe Ln, Willow Springs, IL 60480Off Market

- $480,0003 bd3 ba2.1k sqft116 Santa Fe Ln, Willow Springs, IL 60480Sold
- $477,3002 bd3 ba2.2k sqft118 Santa Fe Ln, Willow Springs, IL 60480Off Market
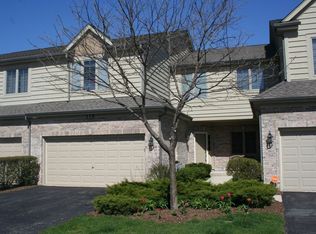
- $463,2002 bd4 ba2.2k sqft118 Santa Fe Ln #118, Willow Springs, IL 60480Off Market
- $460,6002 bd4 ba1.9k sqft110 Santa Fe Ln, Willow Springs, IL 60480Off Market
- $100.411 Acres212 Santa Fe Ln #2, Willow Springs, IL 60480Off Market
- $423,7002 bd2 ba2.1k sqft120 Santa Fe Ln, Willow Springs, IL 60480Off Market
- $410,0002 bd4 ba1.8k sqft108 Santa Fe Ln, Willow Springs, IL 60480Sold
Nearby schools
GreatSchools rating
- 9/10Pleasantdale Elementary SchoolGrades: PK-4Distance: 1.4 mi
- 9/10Pleasantdale Middle SchoolGrades: 5-8Distance: 2.2 mi
- 10/10Lyons Twp High SchoolGrades: 9-12Distance: 6.2 mi
Schools provided by the listing agent
- Elementary: Pleasantdale Elementary School
- Middle: Pleasantdale Middle School
- High: Lyons Twp High School
- District: 107
Source: MRED as distributed by MLS GRID. This data may not be complete. We recommend contacting the local school district to confirm school assignments for this home.
Get a cash offer in 3 minutes
Find out how much your home could sell for in as little as 3 minutes with a no-obligation cash offer.
Estimated market value
$475,100
Get a cash offer in 3 minutes
Find out how much your home could sell for in as little as 3 minutes with a no-obligation cash offer.
Estimated market value
$475,100
- Illinois
- Cook County
- Willow Springs
- 60480
- 114 Santa Fe Ln Unit 114
Nearby cities
Nearby zip codes
Other Willow Springs Topics
