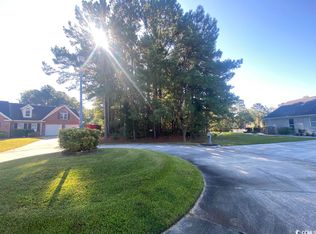
If you've been looking for a home with plenty of space, privacy, and a great location, this one in The Lakes deserves a look. Set on a quiet cul-de-sac on an almost half-acre lot, this well-maintained brick-front home offers pond views, a versatile floor plan, and a backyard made for enjoying the outdoors. The interior has been freshly painted and features plantation shutters, hardwood floors, and an inviting living room with vaulted ceilings, gas fireplace, and recessed lighting. The spacious Kitchen includes granite countertops, stainless steel appliances, pantry, breakfast bar, and dining area. A formal Dining Room and enclosed Carolina Room, added in 2023 with vinyl windows and epoxy flooring, provide even more room to spread out. Recently updated HVAC and roof. The primary suite is located on the main level and features hardwood floors, tray ceilings, backyard access, a large walk-in closet, and a spacious bath with double vanities, whirlpool tub, and separate glass-enclosed shower. Two additional bedrooms and a full bath are also on the main floor. Upstairs, a large bonus room with its own full bath offers excellent flexibility and can easily be used as a 4th bedroom, home office, media room, guest suite, or additional living space. The 38' x 22' oversized garage provides room for two cars plus a workshop and plenty of storage. Outside, the partially fenced backyard offers mature landscaping, pond views, a patio with underground propane lines for outdoor cooking, fire pit, and raised garden beds with a solar-powered watering system. The community is known for it's safety, with 24/7 surveillance in the community. Best of all, you're just minutes from the beach, golf, shopping, dining, entertainment, and the Murrells Inlet MarshWalk. It's a home that gives you room to enjoy the Lowcountry lifestyle without giving up convenience. Some photos have been virtually staged.
Pending
Price cut: $20K (8/31)
$569,000
114 Santee Circle, Myrtle Beach, SC 29588
4beds
2,463sqft
Single Family Residence
Built in 1998
0.48 Acres Lot
$557,400 Zestimate®
$231/sqft
$37/mo HOA
What's special
Gas fireplacePlantation shuttersPond viewsSpacious kitchenFire pitQuiet cul-de-sacStainless steel appliances
- 47 days
- 368
- 10
Likely to sell faster than
Zillow last checked:
Listing updated:
Listed by:
The Mills Group Team 843-252-0847,
Century 21 Barefoot Realty,
Christin H Talbot 843-267-6914,
Century 21 Barefoot Realty
Source: CCAR,MLS#: 2620640 Originating MLS: Coastal Carolinas Association of Realtors
Originating MLS: Coastal Carolinas Association of RealtorsFacts & features
Interior
Bedrooms & bathrooms
- Bedrooms: 4
- Bathrooms: 3
- Full bathrooms: 3
Rooms
- Room types: Bathroom, Bonus Room, Carolina Room, Foyer, Utility Room, Workshop
Primary bedroom
- Features: Tray Ceiling(s), Ceiling Fan(s), Linen Closet, Main Level Primary, Walk-In Closet(s)
- Level: First
Primary bathroom
- Features: Dual Sinks, Jetted Tub, Separate Shower
Dining room
- Features: Tray Ceiling(s), Separate/Formal Dining Room
Kitchen
- Features: Breakfast Bar, Dishwasher, Kitchen Exhaust Fan, Stainless Steel Appliances, Solid Surface Counters
Living room
- Features: Ceiling Fan(s), Fireplace, Vaulted Ceiling(s)
Other
- Features: Bedroom on Main Level, Entrance Foyer, Utility Room, Workshop
Heating
- Central, Electric, Propane
Cooling
- Central Air
Appliances
- Included: Dishwasher, Disposal, Microwave, Range, Refrigerator, Range Hood, Dryer, Washer
- Laundry: Washer Hookup
Features
- Tray Ceiling(s), Ceiling Fan(s), Dual Sinks, Jetted Tub, Linen Closet, Main Level Primary, Separate Shower, Walk-In Closet(s), Window Treatments, Breakfast Bar, Bedroom on Main Level, Entrance Foyer, Stainless Steel Appliances, Solid Surface Counters, Workshop
- Flooring: Carpet, Tile, Wood
- Doors: Storm Door(s)
- Windows: Storm Window(s), Window Treatments
Interior area
- Total structure area: 3,539
- Total interior livable area: 2,463 sqft
Property
Parking
- Total spaces: 6
- Parking features: Attached, Garage, Two Car Garage, Garage Door Opener
- Attached garage spaces: 2
Features
- Levels: One and One Half
- Stories: 1.5
- Patio & porch: Front Porch, Patio
- Exterior features: Sprinkler/Irrigation, Patio
- Pool features: Community, Outdoor Pool
- Has spa: Yes
- On waterfront: Yes
- Waterfront features: Pond
Lot
- Size: 0.48 Acres
- Features: Cul-De-Sac, Lake Front, Outside City Limits, Pond on Lot
Details
- Additional parcels included: ,
- Parcel number: 45816020007
- Zoning: CFA
- Special conditions: None
Construction
Type & style
- Home type: SingleFamily
- Architectural style: Traditional
- Property subtype: Single Family Residence
Materials
- Brick Veneer, Vinyl Siding
- Foundation: Slab
Condition
- Resale
- Year built: 1998
Utilities & green energy
- Water: Public
- Utilities for property: Cable Available, Electricity Available, Phone Available, Sewer Available, Water Available
Community & HOA
Community
- Features: Golf Carts OK, Long Term Rental Allowed, Pool
- Security: Smoke Detector(s)
- Subdivision: The Lakes
HOA
- Has HOA: Yes
- Amenities included: Owner Allowed Golf Cart, Owner Allowed Motorcycle, Pet Restrictions, Tenant Allowed Golf Cart, Tenant Allowed Motorcycle
- Services included: Association Management, Common Areas, Legal/Accounting
- HOA fee: $37 monthly
Location
- Region: Myrtle Beach
Financial & listing details
- Price per square foot: $231/sqft
- Tax assessed value: $500,716
- Annual tax amount: $1,746
- Date on market: 8/20/2026
- Listing terms: Cash,Conventional
- Electric utility on property: Yes
Estimated market value
$557,400
$530,000 - $585,000
$2,689/mo
Price history
| Date | Event | Price |
|---|---|---|
| 9/9/2026 | Pending sale | $569,000$231/sqft |
Source:  CCAR #2620640 Report a problem CCAR #2620640 Report a problem | ||
| 8/31/2026 | Price change | $569,000-3.4%$231/sqft |
Source: CCAR #2620640 Report a problem | ||
| 8/20/2026 | Listed for sale | $589,000-6.5%$239/sqft |
Source: CCAR #2620640 Report a problem | ||
| 8/16/2026 | Listing removed | $629,900$256/sqft |
Source: CCAR #2619407 Report a problem | ||
| 8/6/2026 | Listed for sale | $629,900+40%$256/sqft |
Source: CCAR #2619407 Report a problem | ||
| 11/23/2021 | Sold | $450,000$183/sqft |
Source: CCAR #2123462 Report a problem | ||
| 10/21/2021 | Pending sale | $450,000$183/sqft |
Source: CCAR #2123462 Report a problem | ||
| 10/19/2021 | Listed for sale | $450,000+34.4%$183/sqft |
Source: CCAR #2123462 Report a problem | ||
| 12/9/2011 | Listing removed | $334,900$136/sqft |
Source: Coldwell Banker Chicora SS #1002219 Report a problem | ||
| 12/8/2011 | Listed for sale | $334,900$136/sqft |
Source: Coldwell Banker Chicora SS #1002219 Report a problem | ||
| 9/24/2010 | Listing removed | $334,900$136/sqft |
Source: Visual Tour #1002219 Report a problem | ||
| 6/17/2010 | Listed for sale | $334,900+4.7%$136/sqft |
Source: Visual Tour #1002219 Report a problem | ||
| 4/2/2010 | Sold | $320,000-4.4%$130/sqft |
Source: Public Record Report a problem | ||
| 2/22/2010 | Listed for sale | $334,900+45%$136/sqft |
Source: Coldwell Banker Chicora Real Estate #1002219 Report a problem | ||
| 10/1/2001 | Sold | $231,000$94/sqft |
Source: Public Record Report a problem | ||
Public tax history
| Year | Property taxes | Tax assessment |
|---|---|---|
| 2025 | $1,746 | $500,716 |
| 2024 | $1,746 | $500,716 +6.7% |
| 2023 | -- | $469,200 |
| 2022 | -- | $469,200 |
| 2021 | $1,058 +13.1% | -- |
| 2020 | $935 | -- |
| 2019 | -- | -- |
| 2018 | $948 | $12,090 +0% |
| 2017 | -- | $12,086 |
| 2016 | -- | $12,086 0% |
| 2015 | -- | $12,087 -13.8% |
| 2014 | -- | $14,026 |
| 2013 | -- | -- |
| 2012 | -- | -- |
| 2010 | -- | $9,604 +9.8% |
| 2009 | -- | $8,744 |
| 2008 | -- | $8,744 |
| 2007 | -- | $8,744 |
| 2005 | -- | $8,744 |
| 2004 | $1,537 +17% | $8,744 +17% |
| 2003 | $1,314 | $7,472 |
| 2002 | -- | -- |
| 2001 | -- | -- |
| 2000 | -- | -- |
Find assessor info on the county website
Monthly payment
Est. payment
Payment breakdown
Explore the cost of this home by adjusting the details. Changes won't be saved.Climate risks
Neighborhood: 29588
Nearby schools
Schools provided by the listing agent
- Elementary: Burgess Elementary School
- Middle: Saint James Middle School
- High: Saint James High School
Source: CCAR. This data may not be complete. We recommend contacting the local school district to confirm school assignments for this home.
Similar homes
- $550,0003 bd2 ba2.9k sqft619 Waccamaw River Rd., Myrtle Beach, SC 29588For Sale
 MLS ID #2609811, Linda Phillips, Phillips Realty. CCAR
 - $524,9004 bd3 ba2.7k sqft3004 Waterbury Ln., Myrtle Beach, SC 29588For Sale
 MLS ID #2622595, Derek Potter, Hawkeye Realty Inc. CCAR
 - $625,0004 bd3 ba3.1k sqft11245 Freewoods Rd., Myrtle Beach, SC 29588For Sale
 MLS ID #2624278, Ryan Korros Team, RE/MAX Southern Shores. CCAR
 - $549,4005 bd4 ba3.2k sqft4002 Edenborough Dr., Myrtle Beach, SC 29588For Sale
 MLS ID #2618943, Patrick Zarcone, Century 21 The Harrelson Group. CCAR
 - $449,0004 bd3 ba2.2k sqft508 Coopers Hawk Ct., Myrtle Beach, SC 29588For SaleMLS ID #2620147, The Tavik Team, Century 21 Barefoot Realty. CCAR
- $449,0004 bd3 ba2.2k sqft644 Brynfield Dr., Myrtle Beach, SC 29588For SaleMLS ID #2607030, Irene Hu, Diamond Shores Realty. CCAR
- $550,0004 bd3 ba2.7k sqft922 Refuge Way, Murrells Inlet, SC 29576For SaleMLS ID #2624083, Sollecito Advantage Group, CB Sea Coast Advantage MI. CCAR
- $565,0004 bd3 ba2.3k sqft1177 Kiawah Loop, Murrells Inlet, SC 29576For SaleMLS ID #2616545, Lucy Schneider, S.H. June & Associates, LLC. CCAR
- $569,9003 bd3 ba2.4k sqft721 Jade Dr., Myrtle Beach, SC 29579For SaleMLS ID #2624110, The Mills Group Team, Century 21 Barefoot Realty. CCAR
- $585,0004 bd3 ba2.3k sqft4025 Girvan Dr., Myrtle Beach, SC 29579For SaleMLS ID #2622920, Paige Bird, RE/MAX Southern Shores. CCAR
- $599,0005 bd5 ba3.3k sqft6391 Longwood Dr., Murrells Inlet, SC 29576For SaleMLS ID #2620853, The Mills Group Team, Century 21 Barefoot Realty. CCAR
- $560,0005 bd4 ba2.9k sqft161 Abcaw Blvd., Myrtle Beach, SC 29579For SaleMLS ID #2618198, Adam Levy, Century 21 The Harrelson Group. CCAR
- $599,0005 bd3 ba2.7k sqft5113 Pee Dee Ln., Murrells Inlet, SC 29576For SaleMLS ID #2619655, Joan Nichole N Rogers, Navigate Realty. CCAR
- $579,9004 bd3 ba2.6k sqft4357 Parkland Dr., Myrtle Beach, SC 29579For SaleMLS ID #2616997, Ryan Korros Team, RE/MAX Southern Shores. CCAR
- $529,9005 bd3 ba2.7k sqft281 Outboard Dr., Murrells Inlet, SC 29576For SaleMLS ID #2617759, Cerria M Ludrosky, RE/MAX Southern Shores. CCAR
- $599,9004 bd3 ba2.9k sqft970 Shipmaster Ave., Myrtle Beach, SC 29579For SaleMLS ID #2620304, Cassidy N Van Note, Coastal Sands Realty. CCAR
- $490,0003 bd3 ba2.3k sqft1425 Holtzman St., Surfside Beach, SC 29575For SaleMLS ID #2616804, The Morales Group, RE/MAX Southern Shores. CCAR
- $649,9004 bd3 ba2.6k sqft2061 Kilkee Dr., Myrtle Beach, SC 29579For SaleMLS ID #2621812, Margot Layland, Legends Real Estate. CCAR
- $429,0004 bd3 ba2.1k sqft216 Collins Glen Dr., Murrells Inlet, SC 29576For SaleMLS ID #2621390, Joellen Plyler, South Strand Realty. CCAR
- $539,0004 bd2 ba2.3k sqft121 Willow Bay Dr., Murrells Inlet, SC 29576For SaleMLS ID #2613949, Melanie McLaurin, The Litchfield Company Real Estate-PrinceCrk. CCAR
