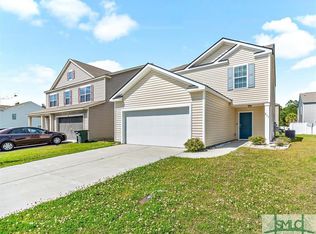
Welcome home to this stunning 4 bed, 2.5 bath in the Tranquil South Community. This is a rare opportunity as it's the first time this home has been on the market and it's even better than new! As you enter, be amazed by the formal dining area with its coffered ceiling and wainscotting detailing - perfect for hosting family dinners. The kitchen features stainless steel appliances, granite counters, backsplash and an island complete with bar stool seating - ideal for holiday baking or everyday meals. It flows easily into the open living room for easy entertaining. There is also a half bathroom conveniently located downstairs along with the laundry room. Climbing the spindled staircase you will find 3 bedrooms that share a hall bath - plus a spacious master suite complete with seating area and luxurious 5 piece en suite bath featuring a generous master closet. Enjoy outdoor living in your fenced-in backyard complete with large covered back patio - just right for relaxing afternoons or summer barbecues!. Don't miss out on this amazing Sunbury floor plan that won't last long!
Sold for $309,900
$309,900
114 Sapwood Way, Hinesville, GA 31313
4beds
2,254sqft
Single Family Residence
Built in 2021
8,276 Square Feet Lot
$316,100 Zestimate®
$137/sqft
$2,269 Estimated rent
Home value
$316,100
$300,000 - $332,000
$2,269/mo
Zestimate® history
Owner options
List your home for rent
$2,269/mo
Rent Zestimate®
Find your next renter with Zillow Rental Manager. Plus, with online applications, you can quickly screen prospective tenants – for free.
$2,269/mo
Rent Zestimate®
Refinance and save
$2,025/mo
Est. payment
Refinancing to a lower rate could help reduce your monthly payments and save thousands over the life of the loan.
$2,025/mo
Est. payment
Explore your selling options
Work with a Zillow partner agent
Leverage their expertise and Zillow's premium Showcase listings to get your home seen by more buyers.
Get startedList with your own agent
Get your home in front of millions of buyers by listing it on Zillow.
Learn how to do itSell it yourself
Take full control of how buyers see your home on Zillow by listing For Sale by Owner (FSBO).
List your homeWhat's special
Zillow last checked:
Listing updated:
Listed by:
The Castano Group 912-271-7289,
REALTY EXECUTIVES LIBERTY
Bought with:
The Shanken Team, 253889
Coldwell Banker Southern Coast
Source: HABR,MLS#: 147416
Facts & features
Interior
Bedrooms & bathrooms
- Bedrooms: 4
- Bathrooms: 3
- Full bathrooms: 2
- 1/2 bathrooms: 1
Appliances
- Included: Dishwasher, Electric Range, Microwave, Range Hood, Refrigerator, Electric Water Heater
Features
- Dining/Kitchen Combo, Formal Dining Room
- Has fireplace: No
Interior area
- Total structure area: 2,254
- Total interior livable area: 2,254 sqft
Property
Parking
- Total spaces: 2
- Parking features: Two Car, Garage, Garage Door Opener
- Garage spaces: 2
Features
- Levels: Two
- Exterior features: See Remarks
- Fencing: Privacy,Back Yard
Lot
- Size: 8,276 Square Feet
- Features: Interior Lot, Irrigation System, Subdivision Recorded
Details
- Parcel number: 083A157
Construction
Type & style
- Home type: SingleFamily
- Property subtype: Single Family Residence
Materials
- Vinyl Siding, Insulation
- Roof: Shingle
Condition
- Year built: 2021
Utilities & green energy
- Sewer: Public Sewer
- Water: Public
- Utilities for property: Electricity Connected, Underground Utilities
Community & HOA
Community
- Subdivision: Tranquil South
HOA
- Has HOA: Yes
- HOA fee: $25 monthly
Location
- Region: Hinesville
Financial & listing details
- Price per square foot: $137/sqft
- Tax assessed value: $310,555
- Annual tax amount: $5,609
- Date on market: 6/29/2023
- Electric utility on property: Yes
Price history
| Date | Event | Price |
|---|---|---|
| 5/1/2026 | Listing removed | $2,300$1/sqft |
Source: Zillow Rentals Report a problem | ||
| 3/11/2026 | Listed for rent | $2,300$1/sqft |
Source: Zillow Rentals Report a problem | ||
| 4/2/2025 | Listing removed | $2,300$1/sqft |
Source: Zillow Rentals Report a problem | ||
| 3/29/2025 | Listed for rent | $2,300$1/sqft |
Source: Zillow Rentals Report a problem | ||
| 7/31/2023 | Sold | $309,900$137/sqft |
Source: HABR #147416 Report a problem | ||
| 7/3/2023 | Pending sale | $309,900$137/sqft |
Source: HABR #147416 Report a problem | ||
| 6/29/2023 | Listed for sale | $309,900-1.6%$137/sqft |
Source: HABR #147416 Report a problem | ||
| 5/31/2023 | Listing removed | -- |
Source: HABR #147416 Report a problem | ||
| 5/4/2023 | Listed for sale | $314,900+23.6%$140/sqft |
Source: HABR #147416 Report a problem | ||
| 9/9/2021 | Sold | $254,820$113/sqft |
Source: HABR #140380 Report a problem | ||
Public tax history
| Year | Property taxes | Tax assessment |
|---|---|---|
| 2025 | $5,609 +5.1% | $124,222 -3.8% |
| 2024 | $5,339 +0.7% | $129,085 +7.5% |
| 2023 | $5,303 +29.7% | $120,059 +19.6% |
| 2022 | $4,087 +869% | $100,423 +812.9% |
| 2021 | $422 | $11,000 |
Find assessor info on the county website
Neighborhood: 31313
Nearby homes
- $20,5852 bd1 ba838 sqft110 Edelle Osgood Ave, Hinesville, GA 31313Off Market
- $274,7003 bd3 ba2.1k sqft237 Bender St, Hinesville, GA 31313Off Market
- $3,3353 bd1 ba980 sqft337 Nell Ave, Ave, GA 31313Off Market
- $3,8692 bd2 ba980 sqft42 Dalobret Ln, Hinesville, GA 31313Off Market
- $322,8003 bd2 ba2.4k sqft464 Nashview Trl, Hinesville, GA 31313Off Market
- $255,3003 bd2 ba1.4k sqft268 Thorp Cir, Hinesville, GA 31313Off Market
- $379,0006 bd3 ba3.3k sqft385 Fairview Cir, Hinesville, GA 31313Sold
- $281,7004 bd3 ba2k sqft831 Fairview Cir, Hinesville, GA 31313Off Market
- $259,9003 bd2 ba1.4k sqft531 Thorp Cir, Hinesville, GA 31313Sold
Nearby schools
GreatSchools rating
- 5/10Joseph Martin Elementary SchoolGrades: K-5Distance: 2 mi
- 4/10Snelson-Golden Middle SchoolGrades: 6-8Distance: 2.2 mi
- 3/10Liberty County High SchoolGrades: 9-12Distance: 3 mi


Get pre-qualified for a loan
At Zillow Home Loans, we can pre-qualify you in as little as 5 minutes with no impact to your credit score.An equal housing lender. NMLS #10287.
Sell for more on Zillow
Get a Zillow Showcase℠ listing at no additional cost and you could sell for .
$316,100
2% more
+$6,322
With Zillow Showcase(estimated)
$322,422
- Georgia
- Liberty County
- Hinesville
- 31313
- 114 Sapwood Way
Nearby cities
Nearby zip codes
Other Hinesville Topics
