Bring your family and come check this out fabulous home with a split living combination. Spacious 4 bedrooms, 2 full baths, offering 1,740 square feet of comfortable living space in a great neighborhood on dead end street. The inviting living area features a cozy fireplace, ceiling fans, perfect for relaxing or entertaining guests. The functional floor plan provides ample room for everyday living. Room to move without running into each other. Fresh paint in some areas. Dishwasher is 1 yr old. Fridge is negotiable.
Enjoy outdoor living in the fenced large backyard complete with an extended patio, ideal for entertaining or those fun BBQ's. A charming playhouse and storage shed (as is) that conveys with the property. Additional highlights include a double car garage with storage space. The roof is will be 4 years in May 2026, providing added peace of mind.
This move-in ready home combines space, comfort, and value. This home may qualify for USDA funding with possible 0% down for qualified buyers.
Schedule your private showing today with your Realtor or give me a call or call the office and ask for Jolene at Blue South Real Estate Group.
Closed
Price Unknown
114 Sara Fox Dr, Brandon, MS 39047
4beds
1,740sqft
Residential, Single Family Residence
Built in 2005
0.36 Acres Lot
$265,800 Zestimate®
$--/sqft
$2,313 Estimated rent
Home value
$265,800
$247,000 - $287,000
$2,313/mo
Zestimate® history
Owner options
List your home for rent
$2,313/mo
Rent Zestimate®
Find your next renter with Zillow Rental Manager. Plus, with online applications, you can quickly screen prospective tenants – for free.
$2,313/mo
Rent Zestimate®
Refinance and save
Refinancing to a lower rate could help reduce your monthly payments and save thousands over the life of the loan.
Explore your selling options
Work with a Zillow partner agent
Leverage their expertise and Zillow's premium Showcase listings to get your home seen by more buyers.
Get startedList with your own agent
Get your home in front of millions of buyers by listing it on Zillow.
Learn how to do itSell it yourself
Take full control of how buyers see your home on Zillow by listing For Sale by Owner (FSBO).
List your homeWhat's special
Functional floor planExtended patioFenced large backyardCozy fireplaceCeiling fansCharming playhouse
Zillow last checked:
Listing updated:
Listed by:
Jolene Nemec 601-215-9799,
Blue South Real Estate Group,LLC dba Blue South
Bought with:
Drew Jackson, S50748
Havard Real Estate Group, LLC
Source: MLS United,MLS#: 4141130
Facts & features
Interior
Bedrooms & bathrooms
- Bedrooms: 4
- Bathrooms: 2
- Full bathrooms: 2
Heating
- Central, Electric, Fireplace(s), Natural Gas
Cooling
- Ceiling Fan(s), Central Air
Appliances
- Included: Built-In Electric Range, Dishwasher, Disposal, Free-Standing Electric Range, Free-Standing Range, Free-Standing Refrigerator, Microwave, See Remarks
- Laundry: Electric Dryer Hookup, Laundry Room
Features
- Breakfast Bar, Built-in Features, Ceiling Fan(s), Crown Molding, Double Vanity, Eat-in Kitchen, Kitchen Island, Open Floorplan, Soaking Tub
- Flooring: Vinyl
- Windows: Blinds
- Has fireplace: Yes
- Fireplace features: Gas Log
Interior area
- Total structure area: 1,740
- Total interior livable area: 1,740 sqft
Property
Parking
- Total spaces: 2
- Parking features: Driveway, Garage Door Opener, Concrete
- Garage spaces: 2
- Has uncovered spaces: Yes
Features
- Levels: One
- Stories: 1
- Patio & porch: Front Porch, Patio
- Exterior features: Lighting, Private Entrance, Private Yard, Uncovered Courtyard
- Fencing: Back Yard,Gate,Wood,Fenced
Lot
- Size: 0.36 Acres
- Features: Few Trees, Front Yard, Landscaped, Level
Details
- Parcel number: J12q00001305400
Construction
Type & style
- Home type: SingleFamily
- Architectural style: Traditional
- Property subtype: Residential, Single Family Residence
Materials
- Brick
- Foundation: Slab
- Roof: Asphalt
Condition
- Updated/Remodeled
- New construction: No
- Year built: 2005
Utilities & green energy
- Sewer: Public Sewer
- Water: Public
- Utilities for property: Electricity Connected, Natural Gas Connected, Sewer Connected, Water Connected
Community & HOA
Community
- Security: Secured Garage/Parking, Security Fence
- Subdivision: Reservoir East
Location
- Region: Brandon
Financial & listing details
- Tax assessed value: $168,470
- Annual tax amount: $1,610
- Date on market: 3/4/2026
- Electric utility on property: Yes
Price history
| Date | Event | Price |
|---|---|---|
| 5/22/2026 | Sold | -- |
Source: MLS United #4141130 Report a problem | ||
| 4/15/2026 | Pending sale | $269,900$155/sqft |
Source: MLS United #4141130 Report a problem | ||
| 4/3/2026 | Price change | $269,900-1.8%$155/sqft |
Source: MLS United #4141130 Report a problem | ||
| 3/19/2026 | Price change | $274,900-1.8%$158/sqft |
Source: MLS United #4141130 Report a problem | ||
| 3/4/2026 | Listed for sale | $279,900+41.7%$161/sqft |
Source: MLS United #4141130 Report a problem | ||
| 6/26/2020 | Sold | -- |
Source: MLS United #18308001_1330805 Report a problem | ||
| 5/26/2020 | Pending sale | $197,500$114/sqft |
Source: Three Rivers Real Estate #330805 Report a problem | ||
| 5/22/2020 | Listed for sale | $197,500$114/sqft |
Source: Three Rivers Real Estate #330805 Report a problem | ||
Public tax history
| Year | Property taxes | Tax assessment |
|---|---|---|
| 2025 | $1,613 +0.2% | $16,847 -5% |
| 2024 | $1,610 +1.6% | $17,737 +1.3% |
| 2023 | $1,585 +1.7% | $17,504 |
| 2022 | $1,559 | $17,504 |
| 2021 | $1,559 | $17,504 +11.6% |
| 2020 | $1,559 +13.2% | $15,678 |
| 2019 | $1,377 -2.2% | $15,678 |
| 2018 | $1,408 +2.3% | $15,678 |
| 2017 | $1,377 | $15,678 +1.9% |
| 2016 | $1,377 +21.8% | $15,387 |
| 2015 | $1,131 | $15,387 |
| 2014 | $1,131 +3% | $15,387 |
| 2013 | $1,098 | $15,387 |
| 2012 | $1,098 +5.5% | $15,387 |
| 2011 | $1,040 | $15,387 |
| 2010 | $1,040 | $15,387 |
| 2009 | $1,040 +0.8% | $15,387 |
| 2008 | $1,032 +22.3% | $15,387 |
| 2007 | $844 -0.2% | -- |
| 2006 | $845 | -- |
Find assessor info on the county website
Neighborhood: 39047
Nearby homes
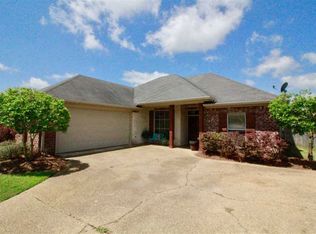
- $258,7003 bd2 ba1.5k sqft116 Sara Fox Dr, Brandon, MS 39047Off Market
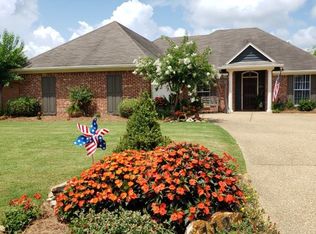
- $277,2003 bd2 ba1.6k sqft112 Sara Fox Dr, Brandon, MS 39047Off Market
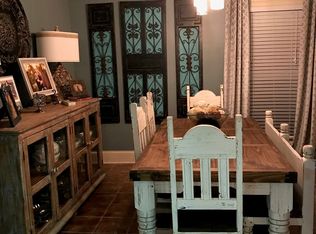
- $313,0003 bd2 ba1.6k sqft118 Sara Fox Dr, Brandon, MS 39047Off Market
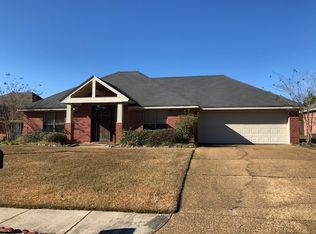
- $277,0003 bd2 ba1.6k sqft110 Sara Fox Dr, Brandon, MS 39047Off Market
- $324,2003 bd2 ba1.7k sqft113 Sara Fox Dr, Brandon, MS 39047Off Market
- $321,7003 bd2 ba1.7k sqft111 Sara Fox Dr, Brandon, MS 39047Off Market
- $--4 bd3 ba2.1k sqft115 Sara Fox Dr, Brandon, MS 39047Sold
- $324,7003 bd2 ba1.6k sqft120 Sara Fox Dr, Brandon, MS 39047Off Market
Nearby schools
GreatSchools rating
- 9/10Oakdale Elementary SchoolGrades: PK-5Distance: 2.6 mi
- 7/10Northwest Rankin Middle SchoolGrades: 6-8Distance: 4.6 mi
- 8/10Northwest Rankin High SchoolGrades: 9-12Distance: 4.5 mi
Schools provided by the listing agent
- Elementary: Northwest Rankin
- Middle: Northwest Rankin Middle
- High: Northwest Rankin
Source: MLS United. This data may not be complete. We recommend contacting the local school district to confirm school assignments for this home.
- Mississippi
- Rankin County
- Brandon
- 39047
- 114 Sara Fox Dr
