Skip main navigation
Closed
  • $110,000

    114 Sara Ln, Hot Springs, AR 71901

    4beds
    2,418sqft
    Single Family Residence
    Built in 1970
    0.45 Acres Lot
    $294,500 Zestimate®
    $45/sqft
    $1,997 Estimated rent

    Home value

    $294,500

    $262,000 - $327,000

    $1,997/mo

    Zestimate® history
    Loading
    Loading...

    Owner options

    List your home for rent

    $1,997/mo

    Rent Zestimate®

    Find your next renter with Zillow Rental Manager. Plus, with online applications, you can quickly screen prospective tenants – for free.

    Learn more

    $1,997/mo

    Rent Zestimate®

    Refinance and save

    $509/mo

    Est. payment

    Refinancing to a lower rate could help reduce your monthly payments and save thousands over the life of the loan.

    See today's rates

    $509/mo

    Est. payment

    Explore your selling options

    Work with a Zillow partner agent

    Leverage their expertise and Zillow's premium Showcase listings to get your home seen by more buyers.

    Get started

    List with your own agent

    Get your home in front of millions of buyers by listing it on Zillow.

    Learn how to do it

    Sell it yourself

    Take full control of how buyers see your home on Zillow by listing For Sale by Owner (FSBO).

    List your home

    What's special

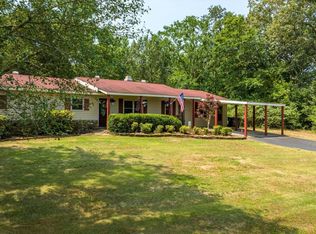
    This is a great opportunity to own a four bedroom affordable home in Lakeside School Dist.! Sitting on two large lots (just under 1/2 acre), this home has over 2400sq' and a large shop, quiet setting, and a fenced yard. Located in a neighborhood of well maintained homes with great access to town or escape to Little Rock making it worth your while to put the effort into turning this diamond in the rough a beautiful gem. Some repairs will be needed as reflected in the price. Agent owned. Some settling is noticeable but home is solid. (See foundation report by structural engineer in Associated Doc's.) No sellers property disclosure.

    Zillow last checked:

    Listing updated:

    Listed by:

    Brian Hughes 501-282-7700,

    Evermark Realty Group, Inc.

    Bought with:

    Deborah S Libby, AR

    Lake Hamilton Realty, Inc.

    Source: CARMLS,MLS#: 24000914MLS Logo

    Facts & features

    Interior

    Bedrooms & bathrooms
    • Bedrooms: 4
    • Bathrooms: 2
    • Full bathrooms: 2
    Dining room
    • Features: Separate Dining Room, Eat-in Kitchen, Separate Breakfast Rm, Kitchen/Dining Combo, Living/Dining Combo, Kitchen/Den
    Heating
    • Natural Gas
    Cooling
    • Electric
    Appliances
    • Included: Free-Standing Range, Electric Range, Electric Water Heater
    • Laundry: Washer Hookup, Electric Dryer Hookup
    Features
    • Ceiling Fan(s), Pantry, All Bedrooms Up, 4 Bedrooms Same Level
    • Flooring: Carpet, Wood, Vinyl
    • Has fireplace: Yes
    • Fireplace features: Woodburning-Site-Built
    Interior area
    • Total structure area: 2,418
    • Total interior livable area: 2,418 sqft

    Property

    Parking
    • Total spaces: 4
    • Parking features: RV Access/Parking, Parking Pad, Four Car or More
    Accessibility
    • Accessibility features: Customized Wheelchair Accessible
    Features
    • Levels: Two
    • Stories: 2
    • Patio & porch: Patio, Deck, Screened, Porch
    • Exterior features: Storage, Shop, Dog Run
    • Fencing: Full,Chain Link
    • Has view: Yes
    • View description: Mountain(s)
    Lot
    • Size: 0.45 Acres
    • Dimensions: 100 x 200
    • Features: Corner Lot, Subdivided
    Details
    • Additional structures: Barns/Buildings
    • Parcel number: 20035800032000

    Construction

    Type & style
    • Home type: SingleFamily
    • Architectural style: Traditional
    • Property subtype: Single Family Residence
    Materials
    • Brick, Frame
    • Foundation: Crawl Space
    • Roof: Metal
    Condition
    • New construction: No
    • Year built: 1970

    Utilities & green energy

    • Gas: Gas-Natural
    • Sewer: Septic Tank
    • Water: Public
    • Utilities for property: Natural Gas Connected, Cable Connected

    Community & neighborhood

    Location
    • Region: Hot Springs
    • Subdivision: CJ Irwin

    HOA & financial

    HOA
    • Has HOA: No

    Other

    Other facts
    • Listing terms: Conventional,Cash
    • Road surface type: Paved

    Price history

    DateEventPrice
    3/1/2025Listing removed--
    Source: Owner Report a problem
    11/24/2024Listed for sale$339,000+208.2%$140/sqft
    Source: Owner Report a problem
    5/9/2024Sold$110,000-21.4%$45/sqft
    Source: CARMLS #24000914 Report a problem
    4/6/2024Contingent$140,000$58/sqft
    Source: HSDS #144916 Report a problem
    3/31/2024Price change$140,000-12.5%$58/sqft
    Source: HSDS #144916 Report a problem
    2/26/2024Price change$160,000-5.9%$66/sqft
    Source: HSDS #144916 Report a problem
    2/14/2024Listed for sale$170,000$70/sqft
    Source: HSDS #144916 Report a problem
    2/1/2024Contingent$170,000$70/sqft
    Source: HSDS #144916 Report a problem
    1/9/2024Listed for sale$170,000$70/sqft
    Source: HSDS #144916 Report a problem

    Public tax history

    YearProperty taxesTax assessment
    2025$2,125 +46%$44,430 +52.5%
    2024$1,456 +61%$29,137 +9.1%
    2023$904 +0.5%$26,709 +4.8%
    2022$900 +5.9%$25,495 +5%
    2021$850 +5.1%$24,281 -16.5%
    2020$808 +26%$29,070
    2019$642 +19%$29,070
    2018$539 +7.6%$29,070
    2017$501 +22.7%$29,070 +4.8%
    2016$409 +8%$27,730
    2015$378 +9%$27,730 +64.1%
    2014$347 +9.3%$16,896 +4.5%
    2013$317 +10.6%$16,161 +4.8%
    2012$287 +11.8%$15,426 +5%
    2011$257 +44.9%$14,691 +9.5%
    2009$177 +15.5%$13,413 +5%
    2008$153 -18%$12,774 +4.4%
    2007$187 $12,237 +14%
    2006-- $10,730
    2005-- $10,730 +8.2%
    2004-- $9,916 +5%
    2003-- $9,444 +0.1%
    2001-- $9,438

    Find assessor info on the county website

    Neighborhood: 71901

    Nearby schools

    GreatSchools rating
    Get pre-qualified for a loan
    At Zillow Home Loans, we can pre-qualify you in as little as 5 minutes with no impact to your credit score.

    An equal housing lender. NMLS #10287.