Look no further, this is the perfect home for your growing family!
Conveniently located near all the best features of our lovely town, this home is nestled in a quiet family-oriented neighborhood in which your family will appreciate the welcoming community atmosphere- not to mention the kids/young at heart will love Halloween!
The 0.41 acre lot is the perfect size to enjoy outdoor activities while not needing to spend a whole day doing yard work. Make precious memories with your family while playing sports, planting veggies in the raised beds, or swinging in the built-in swing set in the spacious backyard.
This 4 bedroom/2.5 bath split floor plan home has large bedrooms and closets so every member of the household (or overnight guest!) can have comfort and privacy. The generously-sized living room and kitchen are great for entertaining and cooking meals together.
Lots of custom touches and updates were made by a local cabinet-maker in several areas of the house to add convenience features and increase storage. One (out of many) of the sellers' favorite aspects of this house is the incredible amount of storage space throughout.
Additional updates include new HVAC and smart thermostat (2020), new dishwasher (2021), new built-in microwave (2023), and an additional foot of blown-in insulation was added to the attic.
Schedule an appointment soon to preview the home your family has been waiting for!
Closed
Price Unknown
114 Sarah St, Natchitoches, LA 71457
4beds
2,215sqft
Single Family Residence
Built in 2007
0.41 Acres Lot
$341,300 Zestimate®
$--/sqft
$2,412 Estimated rent
Home value
$341,300
$324,000 - $358,000
$2,412/mo
Zestimate® history
Owner options
List your home for rent
$2,412/mo
Rent Zestimate®
Find your next renter with Zillow Rental Manager. Plus, with online applications, you can quickly screen prospective tenants – for free.
$2,412/mo
Rent Zestimate®
Refinance and save
Refinancing to a lower rate could help reduce your monthly payments and save thousands over the life of the loan.
Explore your selling options
Work with a Zillow partner agent
Leverage their expertise and Zillow's premium Showcase listings to get your home seen by more buyers.
Get startedList with your own agent
Get your home in front of millions of buyers by listing it on Zillow.
Learn how to do itSell it yourself
Take full control of how buyers see your home on Zillow by listing For Sale by Owner (FSBO).
List your homeWhat's special
Zillow last checked:
Listing updated:
Listed by:
Ty Freeman,
BRAD FERGUSON REAL ESTATE
Bought with:
Sarah Katherine Prudhomme Oubre, 995715859
Bolton Realty
Source: GCLRA,MLS#: 2446351Originating MLS: Greater Central Louisiana REALTORS Association
Facts & features
Interior
Bedrooms & bathrooms
- Bedrooms: 4
- Bathrooms: 3
- Full bathrooms: 2
- 1/2 bathrooms: 1
Primary bedroom
- Description: Flooring: Carpet
- Level: Lower
- Dimensions: 14.00 X 16.60
Bedroom
- Description: Flooring: Carpet
- Level: Lower
- Dimensions: 11.20 X 12.00
Bedroom
- Description: Flooring: Carpet
- Level: Lower
- Dimensions: 10.60 X 12.00
Bedroom
- Description: Flooring: Carpet
- Level: Lower
- Dimensions: 10.10 X 14.00
Primary bathroom
- Description: Flooring: Tile
- Level: Lower
- Dimensions: 11.20 X 16.60
Dining room
- Description: Flooring: Laminate,Simulated Wood
- Level: Lower
- Dimensions: 12.90 X 11.50
Half bath
- Description: Flooring: Tile
- Level: Lower
- Dimensions: 10.60 X 5.50
Kitchen
- Description: Flooring: Tile
- Level: Lower
- Dimensions: 10.70 X 14.30
Laundry
- Description: Flooring: Tile
- Level: Lower
- Dimensions: 7.60 X 5.10
Living room
- Description: Flooring: Laminate,Simulated Wood
- Level: Lower
- Dimensions: 17.90 X 16.60
Heating
- Central
Cooling
- Central Air, 1 Unit
Appliances
- Included: Refrigerator
- Laundry: Washer Hookup, Dryer Hookup
Features
- Tray Ceiling(s), Ceiling Fan(s), Carbon Monoxide Detector
- Has fireplace: Yes
- Fireplace features: Gas
Interior area
- Total structure area: 3,068
- Total interior livable area: 2,215 sqft
Property
Parking
- Total spaces: 2
- Parking features: Attached, Two Spaces
- Has attached garage: Yes
Features
- Levels: One
- Stories: 1
- Patio & porch: Concrete, Covered
- Pool features: None
- Spa features: None
Lot
- Size: 0.41 Acres
- Dimensions: 104 x 171
- Features: City Lot, Rectangular Lot
Details
- Additional structures: Shed(s)
- Parcel number: 0011192800AN
- Special conditions: None
Construction
Type & style
- Home type: SingleFamily
- Architectural style: French Provincial
- Property subtype: Single Family Residence
Materials
- Brick
- Foundation: Slab
- Roof: Shingle
Condition
- Excellent
- Year built: 2007
- Major remodel year: 2007
Details
- Builder name: Zimmerman
Utilities & green energy
- Sewer: Public Sewer
- Water: Public
Community & HOA
Community
- Subdivision: NORTH WILLIAMS PLACE
HOA
- Has HOA: No
Location
- Region: Natchitoches
Financial & listing details
- Tax assessed value: $295,300
- Annual tax amount: $1,713
- Date on market: 5/2/2024
- Listing agreement: Exclusive Right To Sell
Price history
| Date | Event | Price |
|---|---|---|
| 11/14/2024 | Sold | -- |
Source: GCLRA #2446351 Report a problem | ||
| 10/24/2024 | Pending sale | $328,000$148/sqft |
Source: GCLRA #2446351 Report a problem | ||
| 10/22/2024 | Listed for sale | $328,000-0.6%$148/sqft |
Source: GCLRA #2446351 Report a problem | ||
| 9/10/2024 | Contingent | $330,000$149/sqft |
Source: GCLRA #2446351 Report a problem | ||
| 8/28/2024 | Price change | $330,000-2.9%$149/sqft |
Source: GCLRA #2446351 Report a problem | ||
| 6/25/2024 | Price change | $339,999-1.4%$153/sqft |
Source: GCLRA #2446351 Report a problem | ||
| 5/2/2024 | Listed for sale | $345,000$156/sqft |
Source: GCLRA #2446351 Report a problem | ||
| 7/16/2013 | Sold | -- |
Source: GCLRA #N103031 Report a problem | ||
| 5/8/2008 | Sold | -- |
Source: Agent Provided Report a problem | ||
Public tax history
| Year | Property taxes | Tax assessment |
|---|---|---|
| 2025 | $1,713 -13% | $29,530 +16.4% |
| 2024 | $1,969 +49.1% | $25,360 +4% |
| 2023 | $1,321 | $24,390 |
| 2022 | $1,321 -1.4% | $24,390 |
| 2021 | $1,340 -25.2% | $24,390 |
| 2020 | $1,791 +2% | $24,390 +2% |
| 2019 | $1,756 -25.9% | $23,910 |
| 2018 | $2,370 +10.6% | $23,910 |
| 2017 | $2,142 +1.1% | $23,910 +9.5% |
| 2015 | $2,119 -1% | $21,840 |
| 2014 | $2,141 +21.2% | $21,840 |
| 2013 | $1,766 +14% | $21,840 |
| 2012 | $1,550 -26.6% | $21,840 +6.5% |
| 2010 | $2,112 | $20,500 |
Find assessor info on the county website
Neighborhood: 71457
Nearby homes
- $316,6003 bd2 ba2.2k sqft118 Sarah St, Natchitoches, LA 71457Off Market
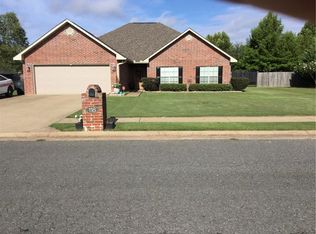
- $294,700-- bd-- ba1.9k sqft110 Sarah St, Natchitoches, LA 71457Off Market
- $293,000-- bd-- ba1.7k sqft117 Lauryn St, Natchitoches, LA 71457Off Market
- $314,7003 bd2 ba2k sqft113 Lauryn St, Natchitoches, LA 71457Off Market
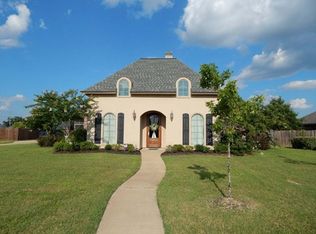
- $346,000-- bd-- ba2.3k sqft121 Lauryn St, Natchitoches, LA 71457Off Market
- $289,6004 bd2 ba1.8k sqft122 Sarah St, Natchitoches, LA 71457Off Market
- $336,800-- bd-- ba2.2k sqft108 Sarah St, Natchitoches, LA 71457Off Market
- $337,1004 bd2 ba2.4k sqft115 Sarah St, Natchitoches, LA 71457Off Market
Nearby schools
GreatSchools rating
- 7/10East Natchitoches Elementary & Middle SchoolGrades: 5-6Distance: 0.6 mi
- 5/10Natchitoches Junior High SchoolGrades: 7-8Distance: 1.4 mi
- 7/10Natchitoches Central High SchoolGrades: 9-12Distance: 2.7 mi
Schools provided by the listing agent
- Elementary: Natch
- Middle: Natch
- High: NCHS
Source: GCLRA. This data may not be complete. We recommend contacting the local school district to confirm school assignments for this home.
Sell for more on Zillow
Get a Zillow Showcase℠ listing at no additional cost and you could sell for .
$341,300
2% more
+$6,826
With Zillow Showcase(estimated)
$348,126
Sell for more on Zillow
Get a Zillow Showcase℠ listing at no additional cost and you could sell for .
$341,300
2% more
+$6,826
With Zillow Showcase(estimated)
$348,126
- Louisiana
- Natchitoches Parish
- Natchitoches
- 71457
- 114 Sarah St
