Skip main navigation
Pending
  • $569,000

    114 Sawkill Dr, Milford, PA 18337

    4beds
    3,204sqft
    : 
    Loading
    Get pre-qualified
    Single Family Residence
    Built in 1989
    1.7 Acres Lot
    $555,600 Zestimate®
    $178/sqft
    $-- HOA

    What's special

    Private backyard oasisAbove-ground poolFinished basementAttached two-car garageCustom waterfallHot tubSpacious colonial home
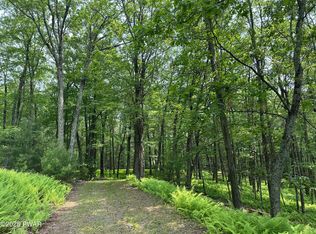
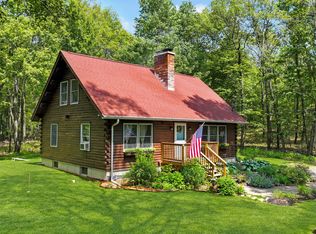
    Rare opportunity to own a spacious colonial home with NO HOA, privately situated on 1.7 acres in the highly desirable Delaware Valley School District. Boasting over 3,000 square feet of finished living space with central air, this home features 4 bedrooms, 2.5 bathrooms, a finished basement, and an attached two-car garage. The large kitchen offers abundant cabinetry and workspace, seamlessly flowing into the formal dining area and adjoining living room. A stunning great room serves as the centerpiece of the home, complete with vaulted ceilings, skylights, and a cozy freestanding propane stove. Beautiful hardwood flooring extends throughout much of the home, complemented by ceramic tile flooring in the kitchen and bathrooms.A four-season room provides additional living space on the main level and leads outside to a massive deck with an electric awning, overlooking your own private backyard oasis. Crafted for both relaxation and entertainment, the outdoor space includes an above-ground pool, hot tub, custom waterfall, treehouse, and chicken coop, creating a truly unique setting everyone can enjoy year-round. Upstairs, the spacious primary suite features a walk-in closet with custom shelving and an impressive en-suite bathroom complete with ceramic tile finishes, custom vanity cabinetry, a walk-in shower, and a Jacuzzi tub. Three additional bedrooms, including two generously sized bedrooms with large closets and a comfortable guest room, are serviced by a full bathroom with a tub and shower combination. The finished basement offers exceptional flexibility and is ideal for a media room, home gym, office, or additional living space while still providing ample storage and a dedicated laundry area. This is the perfect home for those seeking the serenity the Poconos is known for while remaining just 10 minutes from Historic Milford Borough, minutes from Route 84 for commuter convenience, and close to shopping, dining, and everyday amenities.
    24 days
    |
    450
    |
    43
    |

    Likely to sell faster than

    Zillow last checked:

    Listing updated:

    Listed by:

    Kyle Hickey 631-383-9702,

    Weichert Realtors - Ruffino Real Estate 570-296-7570

    Source: PWAR as distributed by MLS GRID,MLS#: PW262080MLS Logo

      Facts & features

      Interior

      Bedrooms & bathrooms
      • Bedrooms: 4
      • Bathrooms: 3
      • Full bathrooms: 2
      • 1/2 bathrooms: 1
      Primary bedroom
      • Area: 298.68
      • Dimensions: 13.1 x 22.8
      Bedroom 2
      • Area: 196.8
      • Dimensions: 16 x 12.3
      Bedroom 3
      • Area: 151.28
      • Dimensions: 12.2 x 12.4
      Bedroom 4
      • Area: 112.59
      • Dimensions: 13.9 x 8.1
      Primary bathroom
      • Area: 111
      • Dimensions: 11.1 x 10
      Bathroom 2
      • Area: 25.8
      • Dimensions: 4.3 x 6
      Bathroom 3
      • Area: 121.2
      • Dimensions: 10.1 x 12
      Basement
      • Area: 572
      • Dimensions: 26 x 22
      Dining room
      • Area: 144
      • Dimensions: 12 x 12
      Family room
      • Area: 262.5
      • Dimensions: 17.5 x 15
      Other
      • Area: 138
      • Dimensions: 11.5 x 12
      Kitchen
      • Area: 198
      • Dimensions: 16.5 x 12
      Living room
      • Area: 212.5
      • Dimensions: 17 x 12.5
      Other
      • Description: Walk-In Closet
      • Area: 80.91
      • Dimensions: 9.3 x 8.7
      Heating
      • Central, Forced Air
      Cooling
      • Ceiling Fan(s), Central Air
      Appliances
      • Included: Dishwasher, Washer/Dryer, Water Softener Owned, Range Hood, Refrigerator, Electric Range
      Features
      • Ceiling Fan(s), Vaulted Ceiling(s), Walk-In Closet(s), Tile Counters, Storage, Radon Mitigation System, Crown Molding
      • Flooring: Carpet, Hardwood, Ceramic Tile
      • Basement: Block,Heated,Full,Finished
      • Attic: Attic Storage,Crawl Opening,Storage
      • Number of fireplaces: 1
      • Fireplace features: Free Standing, Propane
      Interior area
      • Total structure area: 3,924
      • Total interior livable area: 3,204 sqft
      • Finished area above ground: 2,424
      • Finished area below ground: 780

      Property

      Parking
      • Total spaces: 2
      • Parking features: Attached, Garage, Paved
      • Garage spaces: 2
      Features
      • Levels: Two
      • Stories: 2
      • Patio & porch: Awning(s), Deck
      • Exterior features: Awning(s), Storage, Rain Gutters, Private Yard, Lighting
      • Pool features: Above Ground, Outdoor Pool
      • Body of water: None
      Lot
      • Size: 1.7 Acres
      • Features: Back Yard, Private, Cul-De-Sac, Cleared
      Details
      • Additional structures: Gazebo, Shed(s), Poultry Coop
      • Parcel number: 111.000115.004 105621

      Construction

      Type & style
      • Home type: SingleFamily
      • Architectural style: Colonial
      • Property subtype: Single Family Residence
      Materials
      • Wood Siding
      • Foundation: Block
      • Roof: Asphalt
      Condition
      • New construction: No
      • Year built: 1989

      Utilities & green energy

      • Electric: 200+ Amp Service
      • Water: Well
      • Utilities for property: Cable Connected, Water Connected, Propane, Sewer Connected, Electricity Connected

      Community & HOA

      Community
      • Subdivision: None
      HOA
      • Has HOA: No
      Location
      • Region: Milford

      Financial & listing details

      • Price per square foot: $178/sqft
      • Tax assessed value: $37,560
      • Annual tax amount: $6,032
      • Date on market: 6/26/2026
      • Cumulative days on market: 25 days
      • Listing terms: 1031 Exchange,USDA Loan,VA Loan,FHA,Cash,Conventional
      • Electric utility on property: Yes

        Estimated market value

        $555,600

        $528,000 - $583,000

        $3,012/mo

        Price history

        DateEventPrice
        7/14/2026Pending sale$569,000$178/sqft
        Source: PWAR as distributed by MLS GRID #PW262080 Report a problem
        6/26/2026Listed for sale$569,000+5.4%$178/sqft
        Source: PWAR as distributed by MLS GRID #PW262080 Report a problem
        7/22/2024Sold$540,000+4%$169/sqft
        Source: PWAR as distributed by MLS GRID #PW241610 Report a problem
        6/3/2024Pending sale$519,000$162/sqft
        Source: PWAR as distributed by MLS GRID #PW241610 Report a problem
        5/31/2024Listed for sale$519,000+46.2%$162/sqft
        Source: PWAR as distributed by MLS GRID #PW241610 Report a problem
        6/1/2007Sold$355,000$111/sqft
        Source: Public Record Report a problem

        Public tax history

        YearProperty taxesTax assessment
        2025$5,942 +4.7%$37,560
        2024$5,674 +1.5%$37,560
        2023$5,590 +2.7%$37,560
        2022$5,440 +1%$37,560
        2021$5,384 +0.5%$37,560
        2020$5,357 +3.6%$37,560
        2019$5,172 $37,560
        2018$5,172 $37,560
        2017-- $37,560
        2016-- $37,560
        2015-- $37,560
        2014-- $37,560
        2013-- $37,560
        2012-- $37,560
        2011-- $37,560
        2010-- $37,560
        Find assessor info on the county website

        Monthly payment

        Est. payment

        Payment breakdown

        Explore the cost of this home by adjusting the details. Changes won't be saved.
        All calculations are estimates and provided by Zillow, Inc. for informational purposes only. Actual amounts may vary.
        HOA fees may include property taxes on listings classified as Co-Ops. Contact the listing agent and/or owner for fee details.
        Mortgage interest rates are dependent on a number of factors, including credit score, down payment, and repayment length. Interest rate data provided by Zillow Group Marketplace, Inc. as of 1/1/1970 from various mortgage lenders with which we have lead or other similar arrangements; the Estimated Payment is an average of those rates.
        See how much you could borrow to make a competitive offer.

        Climate risks

        Neighborhood: 18337

        Getting around

        0 / 100
        Car-Dependent
        11 / 100
        Somewhat Bikeable

        Nearby schools

        GreatSchools rating

        A local agent can set up tours, give advice and negotiate with sellers.

        A local lender can help you make sure your offer is ready when you are.

        Browse local experts

        Similar homes