THIS IS THE ONE YOU HAVE GOT TO SEE! This RENOVATED, 3 Bedroom, 2 FULL Bath/1 Half Bath, 1627 htd sqft Townhome, complete with its own ATTACHED One-Car Garage and Private Driveway, is located in the much SOUGHT-AFTER Townhome Community of Towns of Legacy Park...and is BEYOND MOVE-IN-READY with LITERALLY NOTHING left for you to do! IT TRULY SHOWS LIKE NEW! This is NOT a FLIP...but rather a home with TONS of PRIDE IN OWNERSHIP from an Owner who has owned the home for over 7 years! UPGRADES Include a BRAND-NEW Roof (APRIL 2024), all BRAND-NEW PREMIUM Laminate flooring throughout the ENTIRE First Floor (March/April 2024), all BRAND NEW HIGH-END, MODERN, Grey-Sheen Carpet on the Stairs, Landing/Open Loft Space, and all THREE Bedrooms (March/April 2024). Fresh GREIGE-Family Paint throughout the ENTIRE home (March/April 2024), New Ceiling Fans/Various Lighting Fixtures (March/April 2024), New Blinds (March/April 2024), New Stainless-Steel Refrigerator (August 2023), New Dishwasher (May 2023), New High Efficiency AC Unit (April 2021). The home is simply PERFECT! Not to Mention...the Floorplan was designed with both functionality and comfort in mind! There is NOT a single foot of wasted space in this whole house. You can Live EVERY inch of this home! As you enter through the gates of the community, you will find that it is so very well maintained, with a Community Pool and LOTS of parking for all your visiting Friends, Family, and Guests! Upon entering the home, you will be greeted by a light, bright, and airy OPEN-CONCEPT living layout, where everyone can stay connected and engaged, NO MATTER where you are. For even more convenience, the Over-sized Living Room is open and adjacent to BOTH the Kitchen and Dining Room, making for the PERFECT Entertaining layout. Just beyond the Dining Room, you can step out to your very own Screen-Enclosed Lanai, GREAT for having your morning coffee! Upstairs, you will find the Primary Bedroom, PLENTY big enough to accommodate even your largest furniture. The Primary en-suite Bath serves as your very own spa retreat! The TWO Additional Bedrooms are nicely sized and are split from the Primary Bedroom to give family and guests even MORE PRIVACY! The Main Bathroom is located just outside both Bedroom doors for added convenience. Rounding out the Second floor is a Loft/Nook and the full-size Laundry Room! The Community Offers Great Amenities that include a BEAUTIFUL Resort-style Community Pool, Spa, and Sundeck. The Location of this Community is SECOND TO NONE! You are MERE MINUTES from shops, casual restaurants/eateries, and the Movie Theater just down the street in the nearby Promenade at Sunset Walk. You are just a 10 MINUTE DRIVE from Walt Disney World...and only a short half-hour drive from Universal Studios, SeaWorld, and the Orlando International Airport. You are only an hours drive from some of Florida's Finest Beaches...so come live the Florida Lifestyle without having to break the bank to do so! THIS HOME IS AN ABSOLUTE MUST-SEE-DO-NOT-MISS!
Sold for $300,000
$300,000
114 Scaton Way, Davenport, FL 33897
3beds
1,627sqft
Townhouse
Built in 2011
1,568 Square Feet Lot
$269,600 Zestimate®
$184/sqft
$2,005 Estimated rent
Home value
$269,600
$256,000 - $283,000
$2,005/mo
Zestimate® history
Owner options
List your home for rent
$2,005/mo
Rent Zestimate®
Find your next renter with Zillow Rental Manager. Plus, with online applications, you can quickly screen prospective tenants – for free.
$2,005/mo
Rent Zestimate®
Refinance and save
$2,234/mo
Est. payment
Refinancing to a lower rate could help reduce your monthly payments and save thousands over the life of the loan.
$2,234/mo
Est. payment
Explore your selling options
Work with a Zillow partner agent
Leverage their expertise and Zillow's premium Showcase listings to get your home seen by more buyers.
Get startedList with your own agent
Get your home in front of millions of buyers by listing it on Zillow.
Learn how to do itSell it yourself
Take full control of how buyers see your home on Zillow by listing For Sale by Owner (FSBO).
List your homeWhat's special
Zillow last checked:
Listing updated:
Listed by:
Jay Kendall 407-318-0671,
WATSON REALTY CORP 407-298-8800
Bought with:
Matt Anderson, 3503512
EXP REALTY LLC
Source: Stellar MLS,MLS#: O6200911 Originating MLS: Orlando Regional
Originating MLS: Orlando Regional
Facts & features
Interior
Bedrooms & bathrooms
- Bedrooms: 3
- Bathrooms: 3
- Full bathrooms: 2
- 1/2 bathrooms: 1
Primary bedroom
- Features: Walk-In Closet(s)
- Level: Second
- Dimensions: 20.4x17.5
Bedroom 2
- Features: Built-in Closet
- Level: Second
- Dimensions: 15.1x10.4
Bedroom 3
- Features: Built-in Closet
- Level: Second
- Dimensions: 12.5x8.5
Primary bathroom
- Level: Second
- Dimensions: 12.5x5.1
Bathroom 1
- Level: First
- Dimensions: 6.6x3.8
Bathroom 3
- Level: Second
- Dimensions: 8.9x5.1
Balcony porch lanai
- Level: First
- Dimensions: 17.5x5.8
Dining room
- Level: First
- Dimensions: 12.4x7.9
Foyer
- Level: First
- Dimensions: 7.3x6.7
Kitchen
- Level: First
- Dimensions: 12.4x9.5
Laundry
- Level: Second
- Dimensions: 5.1x5.4
Living room
- Level: First
- Dimensions: 22x17.4
Heating
- Central
Cooling
- Central Air
Appliances
- Included: Dishwasher, Electric Water Heater, Microwave, Range, Refrigerator
- Laundry: Inside, Laundry Room, Upper Level
Features
- Ceiling Fan(s), Eating Space In Kitchen, Open Floorplan, Split Bedroom, Walk-In Closet(s)
- Flooring: Carpet, Laminate, Tile
- Doors: Sliding Doors
- Has fireplace: No
Interior area
- Total structure area: 2,068
- Total interior livable area: 1,627 sqft
Property
Parking
- Total spaces: 1
- Parking features: Garage - Attached
- Attached garage spaces: 1
Features
- Levels: Two
- Stories: 2
- Exterior features: Irrigation System, Lighting, Sidewalk
Lot
- Size: 1,568 Square Feet
- Features: In County, Landscaped, Sidewalk
Details
- Parcel number: 262512999952002380
- Zoning: RESIDENTIAL
- Special conditions: None
Construction
Type & style
- Home type: Townhouse
- Property subtype: Townhouse
Materials
- Block, Stucco, Wood Frame
- Foundation: Slab
- Roof: Shingle
Condition
- New construction: No
- Year built: 2011
Utilities & green energy
- Sewer: Public Sewer
- Water: Public
- Utilities for property: Cable Available, Electricity Connected, Public, Sewer Connected, Street Lights, Water Connected
Community & HOA
Community
- Features: Community Mailbox, Deed Restrictions, Gated Community - No Guard, Playground, Pool, Sidewalks
- Pet fee: $0 monthly
- Subdivision: TOWNS LEGACY PARK
HOA
- Has HOA: Yes
- Services included: Community Pool, Maintenance Structure, Maintenance Grounds, Maintenance Repairs
- HOA fee: $233 monthly
- HOA name: Extreme Management/Robert Oldro
- HOA phone: 352-366-0234
- Second HOA name: Legacy Park Master Assoc
Location
- Region: Davenport
Financial & listing details
- Price per square foot: $184/sqft
- Tax assessed value: $232,500
- Annual tax amount: $2,957
- Date on market: 4/30/2024
- Cumulative days on market: 20 days
- Listing terms: Cash,Conventional,FHA,VA Loan
- Ownership: Fee Simple
- Total actual rent: 0
- Electric utility on property: Yes
- Road surface type: Paved, Asphalt
Price history
| Date | Event | Price |
|---|---|---|
| 8/15/2024 | Sold | $300,000+0%$184/sqft |
Source:  Stellar MLS #O6200911 Report a problem Stellar MLS #O6200911 Report a problem | ||
| 5/21/2024 | Pending sale | $299,900$184/sqft |
Source: Stellar MLS #O6200911 Report a problem | ||
| 5/1/2024 | Listed for sale | $299,900+72.4%$184/sqft |
Source: Stellar MLS #O6200911 Report a problem | ||
| 4/6/2017 | Sold | $174,000-2.2%$107/sqft |
Source: Public Record Report a problem | ||
| 2/24/2017 | Pending sale | $178,000$109/sqft |
Source: CENTURY 21 Blue Sky Realty Group #S4841493 Report a problem | ||
| 1/30/2017 | Listed for sale | $178,000+27.1%$109/sqft |
Source: C21 BLUE SKY REALTY GROUP #S4841493 Report a problem | ||
| 12/8/2014 | Sold | $140,000+17.7%$86/sqft |
Source: Public Record Report a problem | ||
| 4/9/2013 | Sold | $118,900$73/sqft |
Source: Public Record Report a problem | ||
| 2/11/2013 | Listed for sale | $118,900-0.9%$73/sqft |
Source: Coldwell Banker Residential Real Estate - Southwest Orlando #O5142825 Report a problem | ||
| 10/18/2011 | Sold | $120,000-5.5%$74/sqft |
Source: Public Record Report a problem | ||
| 7/19/2011 | Listed for sale | $126,990$78/sqft |
Source: Lennar Report a problem | ||
Public tax history
| Year | Property taxes | Tax assessment |
|---|---|---|
| 2025 | $1,361 -54.3% | $145,498 -33.7% |
| 2024 | $2,977 +10.8% | $219,615 +10% |
| 2023 | $2,686 +10.6% | $199,650 +10% |
| 2022 | $2,428 +6.2% | $181,500 +10% |
| 2021 | $2,286 +37.9% | $165,000 +4.4% |
| 2020 | $1,658 +0.1% | $158,054 +2.3% |
| 2019 | $1,656 -11.2% | $154,500 -1% |
| 2018 | $1,865 -1.6% | $156,000 +26.3% |
| 2017 | $1,895 +7.7% | $123,500 +3.8% |
| 2016 | $1,759 +50.2% | $119,000 +3% |
| 2015 | $1,171 -33.9% | $115,500 +15.1% |
| 2014 | $1,772 +44.5% | $100,311 +43.6% |
| 2013 | $1,226 +25.5% | $69,844 +10% |
| 2012 | $977 +560.7% | $63,495 +568.4% |
| 2011 | $148 -5.7% | $9,500 -5% |
| 2010 | $157 -23.6% | $10,000 -18.7% |
| 2009 | $205 -47.1% | $12,300 -50.8% |
| 2008 | $388 | $25,000 |
| 2007 | -- | -- |
| 2006 | $462 | -- |
| 2005 | -- | -- |
Find assessor info on the county website
Neighborhood: 33897
Nearby homes
- $261,1003 bd3 ba2k sqft124 Scaton Way, Davenport, FL 33897Off Market
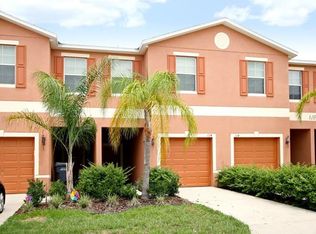
- $240,5002 bd3 ba1.5k sqft104 Scaton Way, Davenport, FL 33897Off Market

- $234,0003 bd2 ba1.6k sqft134 Scaton Way, Davenport, FL 33897Off Market

- $238,1003 bd3 ba1.4k sqft144 Scaton Way, Davenport, FL 33897Off Market

- $231,3002 bd3 ba1.4k sqft154 Scaton Way, Davenport, FL 33897Off Market
- $628,000-- bd-- ba2k sqft175 Ashbourne Way, Davenport, FL 33897Off Market
- $242,4002 bd3 ba1.5k sqft206 Scaton Way, Davenport, FL 33897Off Market
- $202,9002 bd2 ba1k sqft117 Weymouth Dr, Davenport, FL 33897Off Market
Nearby schools
GreatSchools rating
- 4/10Citrus Ridge: A Civics AcademyGrades: PK-8Distance: 0.9 mi
- 3/10Davenport High SchoolGrades: 9-12Distance: 8.1 mi
Schools provided by the listing agent
- Elementary: Citrus Ridge
- Middle: Citrus Ridge
- High: Davenport High School
Source: Stellar MLS. This data may not be complete. We recommend contacting the local school district to confirm school assignments for this home.
Get a cash offer in 3 minutes
Find out how much your home could sell for in as little as 3 minutes with a no-obligation cash offer.
Estimated market value
$269,600
Get a cash offer in 3 minutes
Find out how much your home could sell for in as little as 3 minutes with a no-obligation cash offer.
Estimated market value
$269,600
- Florida
- Polk County
- Davenport
- 33897
- 114 Scaton Way
Nearby cities
Nearby neighborhoods
Nearby zip codes
Other Davenport Topics
