Welcome to 114 W Sea Hawk Drive in Duck! This is the home that legendary Duck home builder Aubrey Kitchin designed and built for his family. If you are looking for quality construction, craftmanship and the ability to withstand just about anything this coastal environment throws at us, then you should check out this house! All walls and ceilings are three quarter inch tongue and groove pine boards. Before they were installed, they were sealed on both sides. Every board was glued and nailed to the studs during installation. You’ll love the open main floor with nine-foot ceilings and the large ensuite bedroom with cathedral ceilings on the top floor. From the top deck get a peek of the ocean. With close to 2000 square feet of decking, (covered, screened and sun), there’s almost always a place to enjoy the outside regardless of the weather. This would make a great forever home because it sits over 35 feet above sea level. The options are limitless for the 600 square foot heated and detached garage. This street is home to many Duck business owners and long-time Duck residents who could live anywhere. Check out the house and area and you’ll see why they picked this street! From this location, downtown Duck, the beach and the sound are just minutes away. Many recent updates to this home include sun decks (2024), exterior paint (2025), and roof (2025). Prior to construction, this builder put a ton of thought into what would make Duck living as good as it gets. Ask your agent for the list of unique and custom features of this home. It’s available in the documents of this listing. Come see this one-of-a-kind home. You’ll fall in love with it!
For sale
Price cut: $50K (9/5)
$1,149,000
114 Sea Hawk Dr W, Duck, NC 27949
5beds
3,325sqft
Single Family Residence, Residential
Built in 2001
0.34 Acres Lot
$1,097,200 Zestimate®
$346/sqft
$-- HOA
What's special
- 163 days
- 162
- 4
Zillow last checked:
Listing updated:
Listed by:
F. Jeffrey Scott 252-207-5272,
Scott Team Realty
Source: OBAR,MLS#: 132310
Facts & features
Interior
Bedrooms & bathrooms
- Bedrooms: 5
- Bathrooms: 5
- Full bathrooms: 4
- Partial bathrooms: 1
Rooms
- Room types: Game Room, Office, Workshop
Heating
- Electric, Forced Air, Heat Pump, Propane, Zoned
Cooling
- Central Air, Heat Pump, Zoned
Appliances
- Included: Dishwasher, Dryer, Microwave, Range/Oven, Refrigerator, Oven, Washer, 2nd Refrigerator
Features
- Beamed Ceilings, Cathedral Ceiling(s), Pantry, Walk-In Closet(s)
- Flooring: Tile, Vinyl, Hardwood
Interior area
- Total structure area: 3,325
- Total interior livable area: 3,325 sqft
Video & virtual tour
Property
Parking
- Total spaces: 2
- Parking features: Paved, On Street, Off Street, Underground
- Attached garage spaces: 2
- Has carport: Yes
- Has uncovered spaces: Yes
- Details: Garage: Attached, Detached, 2 Car, Carport
Features
- Patio & porch: Screened, Covered, Deck
- Has view: Yes
- View description: Ocean
- Has water view: Yes
- Water view: Ocean
- Waterfront features: None
- Frontage length: Street Frontage: 83
Lot
- Size: 0.34 Acres
- Dimensions: 83 x 180
- Features: Cul-De-Sac, Wooded
Details
- Parcel number: 010204029
- Zoning: RS-1
Construction
Type & style
- Home type: SingleFamily
- Architectural style: Coastal
- Property subtype: Single Family Residence, Residential
Materials
- Frame, Wood Siding, Lap Siding, Wood
- Foundation: Masonry, Pillar/Post/Pier
- Roof: Asphalt
Condition
- Year built: 2001
Details
- Builder name: Aubrey Kitchin
Utilities & green energy
- Sewer: Septic Tank
- Water: Public, Well
Community & HOA
Community
- Subdivision: Sea Hawk
HOA
- Has HOA: Yes
- Amenities included: Ocean Access, Sound Access
Location
- Region: Duck
Financial & listing details
- Price per square foot: $346/sqft
- Tax assessed value: $1,092,800
- Annual tax amount: $4,883
- Date on market: 3/28/2026
- Cumulative days on market: 164 days
- Listing agreement: Exclusive Right To Sell
- Ownership: Owned More than 12 Months
- Road surface type: Paved
Estimated market value
$1,097,200
$1.04M - $1.15M
$4,318/mo
Price history
| Date | Event | Price |
|---|---|---|
| 9/5/2026 | Price change | $1,149,000-4.2%$346/sqft |
Source:  OBAR #132310 Report a problem OBAR #132310 Report a problem | ||
| 6/9/2026 | Price change | $1,199,000-4.1%$361/sqft |
Source: OBAR #132310 Report a problem | ||
| 3/28/2026 | Listed for sale | $1,250,000$376/sqft |
Source: OBAR #132310 Report a problem | ||
Public tax history
| Year | Property taxes | Tax assessment |
|---|---|---|
| 2025 | $4,884 +15.1% | $1,092,800 +69.9% |
| 2024 | $4,245 +4.8% | $643,100 |
| 2023 | $4,051 +1.5% | $643,100 |
| 2022 | $3,990 | $643,100 |
| 2021 | $3,990 +4% | $643,100 |
| 2020 | $3,839 -11.5% | $643,100 +3.1% |
| 2019 | $4,335 | $623,800 |
| 2018 | $4,335 +2.2% | $623,800 |
| 2017 | $4,242 +6.2% | $623,800 |
| 2016 | $3,992 | $623,800 |
| 2014 | $3,992 | $623,800 -23% |
| 2012 | -- | $810,300 |
| 2011 | -- | $810,300 |
| 2010 | -- | $810,300 |
| 2009 | -- | $810,300 |
| 2008 | -- | $810,300 |
| 2007 | -- | $810,300 |
Find assessor info on the county website
Monthly payment
Est. payment
Payment breakdown
Explore the cost of this home by adjusting the details. Changes won't be saved.Climate risks
Neighborhood: 27949
Similar homes
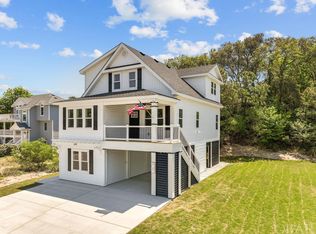
- $1,149,0005 bd5 ba3.7k sqft389 Sea Oats Trl Lot 88, Kitty Hawk, NC 27949For Sale
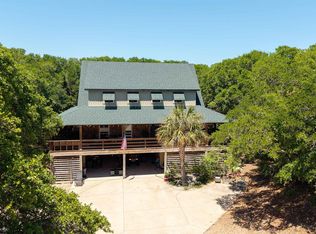 MLS ID #132884, Jackson Dixon, Landmark Sotheby's Internation. OBAR
 - $1,195,0005 bd4 ba3.6k sqft3032 Martins Point Rd, Kitty Hawk, NC 27949For Sale
 MLS ID #133715, Trish A Lusk, Century 21 Nachman Realty. OBAR
 - $1,150,0004 bd4 ba2.2k sqft209 Sea Oats Ln, Southern Shores, NC 27949For Sale
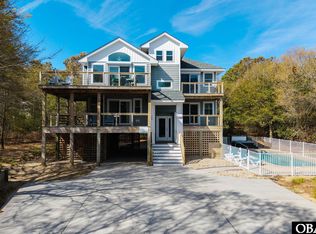 MLS ID #132208, Gray L Berryman, Carolina Designs Realty. OBAR
 - $1,275,0004 bd5 ba3.1k sqft343 Sea Oats Trl Lot 10, Kitty Hawk, NC 27949For Sale
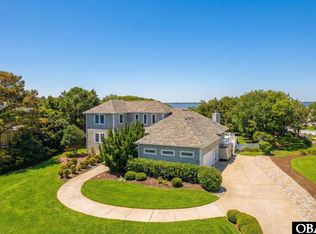 MLS ID #131793, Clinton F Baron, All at Sea Realty. OBAR
