Skip main navigation
Off market
  • $642,600

    114 Sea Palms Ln, Saint Simons Island, GA 31522

    4beds
    2,080sqft
    Single Family Residence
    Built in 2006
    6,534 Square Feet Lot
    $642,600 Zestimate®
    $309/sqft
    $3,584 Estimated rent

    Home value

    $642,600

    $610,000 - $675,000

    $3,584/mo

    Zestimate® history
    Loading
    Loading...

    Owner options

    List your home for rent

    $3,584/mo

    Rent Zestimate®

    Find your next renter with Zillow Rental Manager. Plus, with online applications, you can quickly screen prospective tenants – for free.

    Learn more

    $3,584/mo

    Rent Zestimate®

    Refinance and save

    $4,406/mo

    Est. payment

    Refinancing to a lower rate could help reduce your monthly payments and save thousands over the life of the loan.

    See today's rates

    $4,406/mo

    Est. payment

    Explore your selling options

    Work with a Zillow partner agent

    Leverage their expertise and Zillow's premium Showcase listings to get your home seen by more buyers.

    Get started

    List with your own agent

    Get your home in front of millions of buyers by listing it on Zillow.

    Learn how to do it

    Sell it yourself

    Take full control of how buyers see your home on Zillow by listing For Sale by Owner (FSBO).

    List your home

    What's special

    Metal constructionFarmhouse tableStandard wood frame-built homePublic boat rampVillage creek landingMaster suitStainless steel appliances

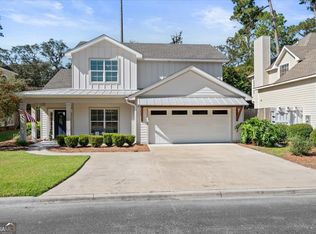
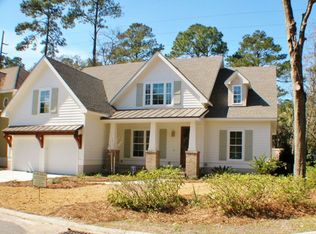
    Welcome to this adorable cottage located in a quaint gated neighborhood. ***NOT your standard wood frame-built home…it is metal construction. Check out the attic you will be impressed. Inside is immaculate with several recent upgrades. As you enter you will immediately notice the neutral colors, new wood flooring throughout the main level with a well thought out floor plan for entertaining. The dining room (or office) is upfront on your right with all your entertaining space located toward the back of the house. The eat in kitchen is large enough for a farmhouse table, features white cabinetry, stainless steel appliances, granite counter tops and flows into the great room. Off the kitchen are french doors that open unto a nice size screen porch overlooking the fenced in backyard. Upstairs are all 4 bedrooms with the master suite bathroom being renovated in 2022 offering glass seamless shower, jetted tub, double vanity with gorgeous quartz counter tops. The master suit also offers his & her walk in closets. Few other highlights include; roof approx. 4 yrs old, exterior painted & new mahogany front door approx. 5 yrs., kitchen appliances 2-5 years, granite kitchen counter tops & all bathrooms w/ quartz counter tops 2-3 years old, new shallow well pump for irrigation, plantation shutters & blinds adorn the double pane Anderson windows. Great location! Within walking/biking distance to a great elementary school (OPES), Village Creek Landing (live music & food trucks), public boat ramp, Harrington Park (10 acres of biking trails) & Bennie's Red Barn. Call for your private showing!

    This property is off market, which means it's not currently listed for sale or rent on Zillow. This may be different from what's available on other websites or public sources.
    Zillow last checked:

    Listing updated:

    Listed by:

    Carol Pollock 912-996-2384,

    Golden Isles Realty

    Bought with:

    Non-Member Solds Only (Outside) Non-Members Solds Only

    Non-member for solds only

    Source: Scout MLS,MLS#: 1640050

    Facts & features

    Interior

    Bedrooms & bathrooms
    • Bedrooms: 4
    • Bathrooms: 3
    • Full bathrooms: 2
    • 1/2 bathrooms: 1
    Heating
    • Electric, Heat Pump
    Cooling
    • Electric, Heat Pump
    Appliances
    • Included: Dishwasher, Electric Range, Microwave, Range, Refrigerator
    • Laundry: Electric Dryer Hookup, Gas Dryer Hookup, In Hall, Laundry Room, Sink, Washer Hookup
    Features
    • Ceiling Fan(s), Double Vanity, Pantry, Walk-In Closet(s), Separate Shower, Kitchen Island
    • Flooring: Slate, Tile, Vinyl, Wood
    • Windows: Double Pane Windows, Plantation Shutters
    • Has basement: No
    • Number of fireplaces: 1
    • Fireplace features: Gas Log, Great Room
    Interior area
    • Total structure area: 2,080
    • Total interior livable area: 2,080 sqft

    Property

    Parking
    • Total spaces: 2
    • Parking features: Garage Door Opener
    • Garage spaces: 2
    Accessibility
    • Accessibility features: Therapeutic Whirlpool
    Features
    • Patio & porch: Deck, Front Porch, Porch, Screened
    • Has private pool: Yes
    • Fencing: Fenced,Privacy
    • Has view: Yes
    • View description: Neighborhood
    Lot
    • Size: 6,534 Square Feet
    • Features: Landscaped, Sprinklers In Front, Sprinklers In Rear, Yard Well
    Details
    • Parcel number: 0411063
    • Zoning description: Res Single
    • Special conditions: Standard

    Construction

    Type & style
    • Home type: SingleFamily
    • Architectural style: Contemporary
    • Property subtype: Single Family Residence
    Materials
    • HardiPlank Type
    • Roof: Asphalt
    Condition
    • As Is
    • Year built: 2006
    Details
    • Warranty included: Yes

    Utilities & green energy

    • Sewer: Public Sewer
    • Water: Public
    • Utilities for property: Cable Available, Electricity Available, Propane, Sewer Available, Water Available
    Green energy
    • Energy efficient items: Windows

    Community & HOA

    Community
    • Features: Gated
    • Security: Smoke Detector(s)
    • Subdivision: Sea Palms North Cottages
    HOA
    • Has HOA: Yes
    • Amenities included: Gated
    • HOA fee: $650 annually
    Location
    • Region: Saint Simons Island

    Financial & listing details

    • Price per square foot: $309/sqft
    • Tax assessed value: $575,600
    • Annual tax amount: $1,332
    • Date on market: 5/17/2023
    • Electric utility on property: Yes
    • Road surface type: Asphalt

    Price history

    DateEventPrice
    7/11/2023Sold$575,000$276/sqft
    Source: Scout MLS #1640050 Report a problem
    6/12/2023Pending sale$575,000$276/sqft
    Source: Scout MLS #1640050 Report a problem
    5/17/2023Listed for sale$575,000+54.4%$276/sqft
    Source: Scout MLS #1640050 Report a problem
    11/15/2019Sold$372,500-1.9%$179/sqft
    Source: Scout MLS #1610196 Report a problem
    9/18/2019Pending sale$379,900$183/sqft
    Source: Keller Williams Golden Isles #8599284 Report a problem
    9/9/2019Price change$379,900-2.6%$183/sqft
    Source: Keller Williams Golden Isles #8599284 Report a problem
    7/2/2019Price change$389,900-2.5%$187/sqft
    Source: Keller Williams Realty Golden Isles #1610196 Report a problem
    4/30/2019Price change$399,900+2.8%$192/sqft
    Source: Engel & Volkers Golden Isles #1608472 Report a problem
    2/1/2019Price change$389,000-3%$187/sqft
    Source: Owner Report a problem
    1/12/2019Price change$401,000+2.8%$193/sqft
    Source: Owner Report a problem
    4/17/2017Listed for sale$389,900+18.9%$187/sqft
    Source: Owner Report a problem
    8/12/2016Sold$328,000-6.3%$158/sqft
    Source: Scout MLS #1577353 Report a problem
    6/16/2016Price change$350,000-1.4%$168/sqft
    Source: Signature Properties Group Inc. #1577353 Report a problem
    4/25/2016Price change$355,000-5.3%$171/sqft
    Source: Signature Properties Group Inc. #1577353 Report a problem
    3/3/2016Listed for sale$375,000+27.2%$180/sqft
    Source: Signature Properties Group Inc. #1577353 Report a problem
    8/13/2013Sold$294,900+12.4%$142/sqft
    Source: Public Record Report a problem
    4/2/2013Sold$262,282-35.9%$126/sqft
    Source: Public Record Report a problem
    6/23/2006Sold$409,000$197/sqft
    Source: Public Record Report a problem

    Public tax history

    YearProperty taxesTax assessment
    2025$5,718 +2.6%$230,240 +1.8%
    2024$5,572 +367%$226,240 +3.8%
    2023$1,193 -10.4%$217,960 +20%
    2022$1,332 -63.9%$181,560 +22.8%
    2021$3,694 $147,840
    2020-- $147,840 +1.3%
    2019$3,328 $146,000
    2018$3,328 $146,000 +11.7%
    2017$3,328 $130,760 +12%
    2016$3,328 +13.7%$116,760
    2015$2,927 +1.9%$116,760 +2.5%
    2014$2,871 $113,960
    2013-- --
    2012-- --
    2011-- --
    2010-- --
    Find assessor info on the county website

    Neighborhood: 31522

    Nearby schools

    GreatSchools rating
    Schools provided by the listing agent
    • Elementary: Oglethorpe
    • Middle: Glynn Middle School
    • High: Glynn Academy

    Source: Scout MLS. This data may not be complete. We recommend contacting the local school district to confirm school assignments for this home.

    Get pre-qualified for a loan
    At Zillow Home Loans, we can pre-qualify you in as little as 5 minutes with no impact to your credit score.

    An equal housing lender. NMLS #10287.

    Sell for more on Zillow
    Get a Zillow Showcase℠ listing at no additional cost and you could sell for .
    $642,600
    2% more
    +$12,852
    With Zillow Showcase(estimated)
    $655,452